Capitol Hill & Alamo Placita Home Remodeling
Kitchen, bathroom, and whole-home renovation in two of Central Denver's most established neighborhoods. One team manages design, cabinetry, materials, and construction from start to finish.
Serving Capitol Hill, Alamo Placita, and surrounding Central Denver neighborhoods.
Remodeling Services in Central Denver
Renovating in Capitol Hill and Alamo Placita
Capitol Hill and Alamo Placita are established Central Denver neighborhoods with a wide mix of home styles, layouts, ages, and existing conditions. That variety means renovation planning benefits from a careful evaluation of the individual property before the final scope, cabinetry, and material selections are established.
Working within an existing footprint is one of the most consistent themes in Central Denver renovation. Rather than expanding square footage, most projects focus on improving how existing space functions — reconfiguring layouts, improving storage, updating finishes, and coordinating materials across rooms that were renovated at different times.
Space planning in these homes often requires careful attention to cabinetry dimensions. Standard cabinet runs do not always fit cleanly into older floor plans, and the difference between a layout that works and one that feels cramped can come down to a few inches. We review measurements and layout options before finalizing any cabinetry order.
Construction sequencing matters in occupied or partially occupied homes. Trade coordination — plumbing, electrical, tile, cabinetry installation — needs to be scheduled in the right order to avoid rework and keep the project moving. We manage that coordination directly rather than leaving it to the homeowner.
Finish transitions and material compatibility are worth addressing early. When a renovation connects to existing flooring, trim, or cabinetry that is staying in place, the new selections need to work with what is already there. We review those transitions during the design phase rather than discovering conflicts during installation.
Three Cabinetry Paths for Central Denver Kitchens
Every kitchen renovation involves a cabinetry decision that affects budget, lead time, and the overall design direction. These three paths represent different combinations of investment, production timeline, and customization.
Essential Kitchen
Cabinetry investment: approximately $9,000–$16,000
Cabinetry only.
Availability
Qualifying local in-stock cabinetry selections may be available for release or pickup as quickly as approximately 36 hours after purchase, final measurements, order confirmation, and payment.
Availability depends on the selected cabinetry line, style, finish, configuration, quantities, current local inventory, and final order approval. This timing applies to qualifying cabinetry only and does not represent the schedule for the complete kitchen renovation.
Best for
- —Straightforward kitchen layouts
- —Projects retaining much of the existing footprint
- —Homeowners prioritizing value and speed
- —Proven cabinetry styles and finishes
- —Renovations where extended factory production is not necessary
Designer Kitchen
Investment based on final layout and selected cabinetry line
Lead time
Approximately 5–8 days depending on line and configuration.
Best for
- —Layouts requiring more configuration flexibility
- —Expanded finish and hardware selections
- —Projects where design coordination is a priority
- —Homeowners who want more customization without full factory lead times
Signature Kitchen
Investment based on final design and selected manufacturer
Lead time
Approximately 3–5 weeks depending on manufacturer and specification.
Best for
- —Fully custom layouts and configurations
- —Specific wood species, finishes, or construction methods
- —Projects where the cabinetry is a primary design statement
- —Homeowners with a defined design vision and timeline flexibility
Investment ranges shown are for cabinetry only and do not include countertops, tile, appliances, plumbing fixtures, labor, or any other renovation scope. Final cabinetry cost depends on kitchen size, configuration, selected line, finish, hardware, and any modifications. All figures are estimates only and are subject to change based on final design, measurements, and order confirmation.
What a Kitchen Renovation Includes
A full kitchen renovation in Capitol Hill or Alamo Placita typically involves more than cabinetry. Here is what we coordinate across the project.
Whole-Home and Multi-Room Renovation
Some Capitol Hill and Alamo Placita projects go beyond a single room. When a renovation spans the kitchen, bathrooms, living areas, or the full home, the planning and sequencing become more complex. We manage multi-room projects with a phased approach that keeps the work organized and the home livable where possible.
- —Kitchen and primary bathroom renovated together
- —Full-floor material coordination across kitchen, dining, and living
- —Phased whole-home renovation with defined project stages
- —Basement finishing combined with main-level updates
- —Design services coordinated across every room before construction begins
How a Central Denver Renovation Comes Together
Initial Conversation
We start with a conversation about your project, your goals, and your timeline. This helps us understand whether the scope, budget, and timing are a good fit before moving forward.
Preconstruction Review
For most projects, we conduct a preconstruction review that covers scope definition, budget alignment, and project feasibility. This step surfaces issues early and gives you a clear picture of what the project involves before construction begins.
Learn about preconstruction consulting →Design and Selection
Cabinetry, countertops, tile, fixtures, hardware, and finishes are selected and coordinated during the design phase. We review dimensions, transitions, and material compatibility before anything is ordered.
Construction and Coordination
We manage trade scheduling, material deliveries, and construction sequencing directly. You have one point of contact throughout the build rather than coordinating between multiple contractors.
Completion and Walkthrough
At the end of the project, we conduct a walkthrough to review the finished work and address any outstanding items before closing out the project.
Service Area
We serve Capitol Hill, Alamo Placita, and surrounding Central Denver neighborhoods. If you are unsure whether your property falls within our service area, reach out and we will let you know.
Recent Work
A selection of completed kitchen and bathroom renovations. Project locations are noted where available.
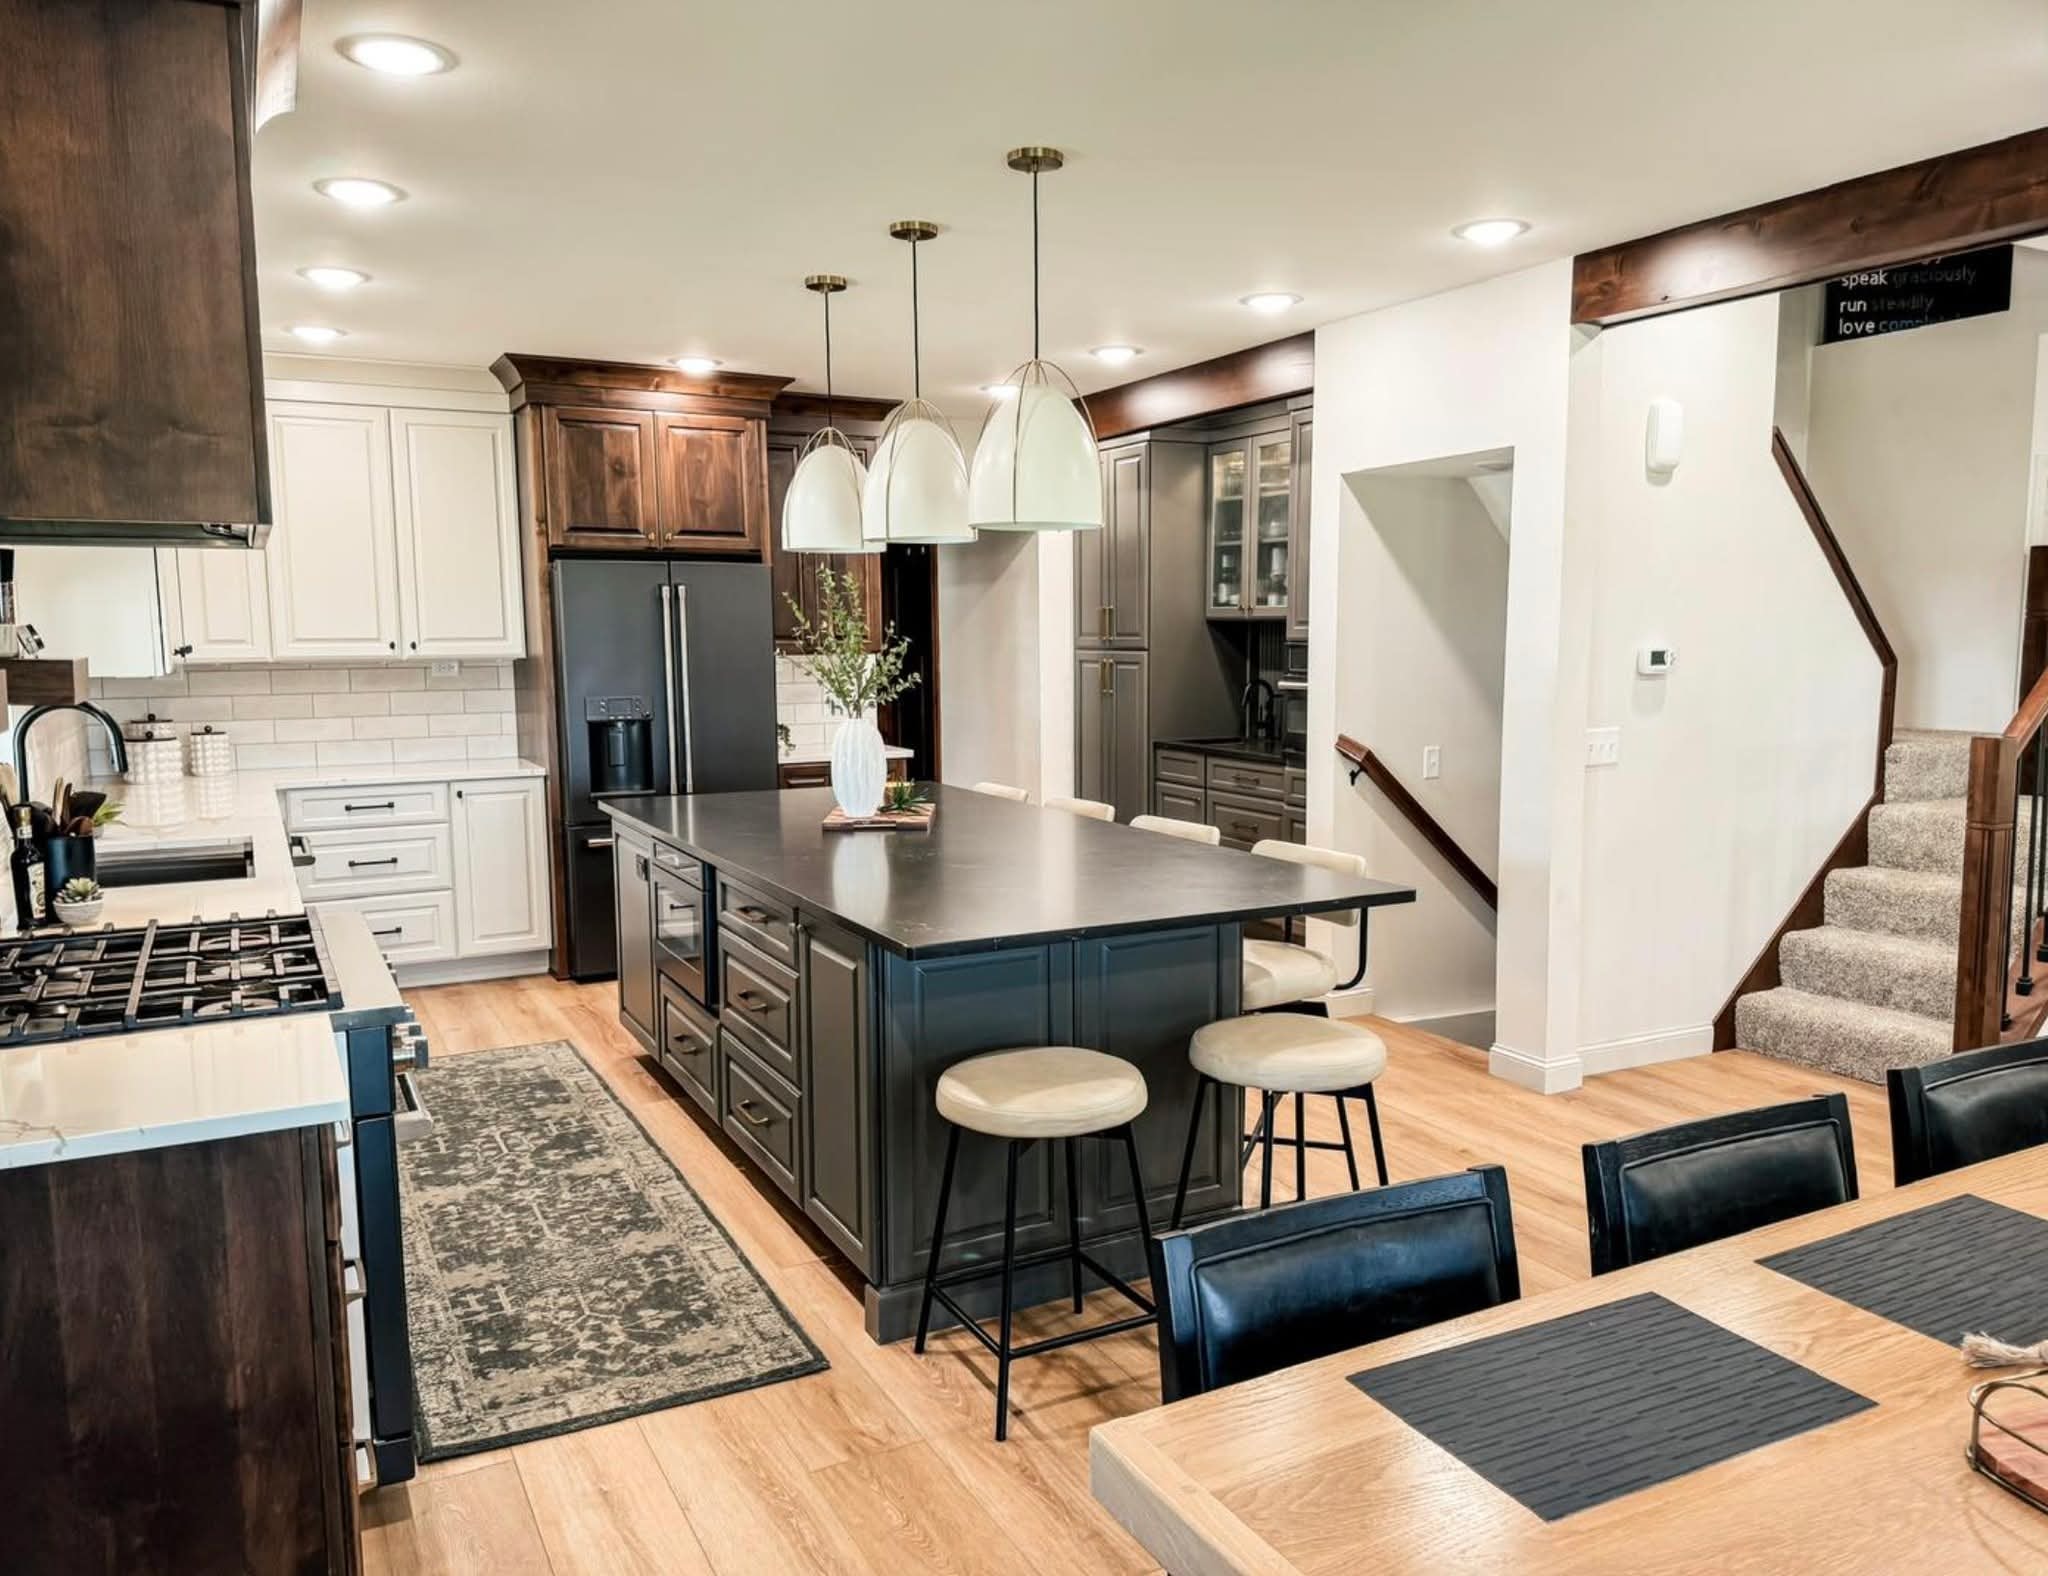
Cherry Creek Kitchen
Cherry Creek, Denver
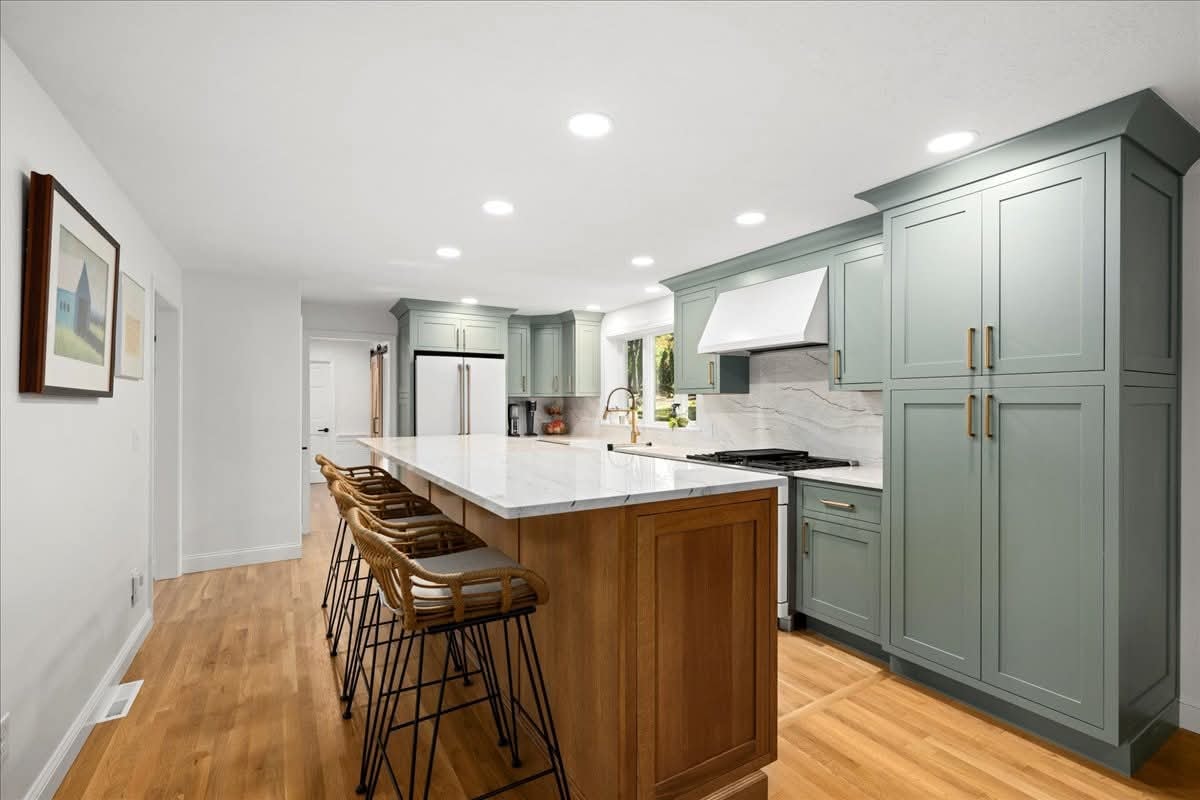
Sage Green Kitchen
Denver Metro
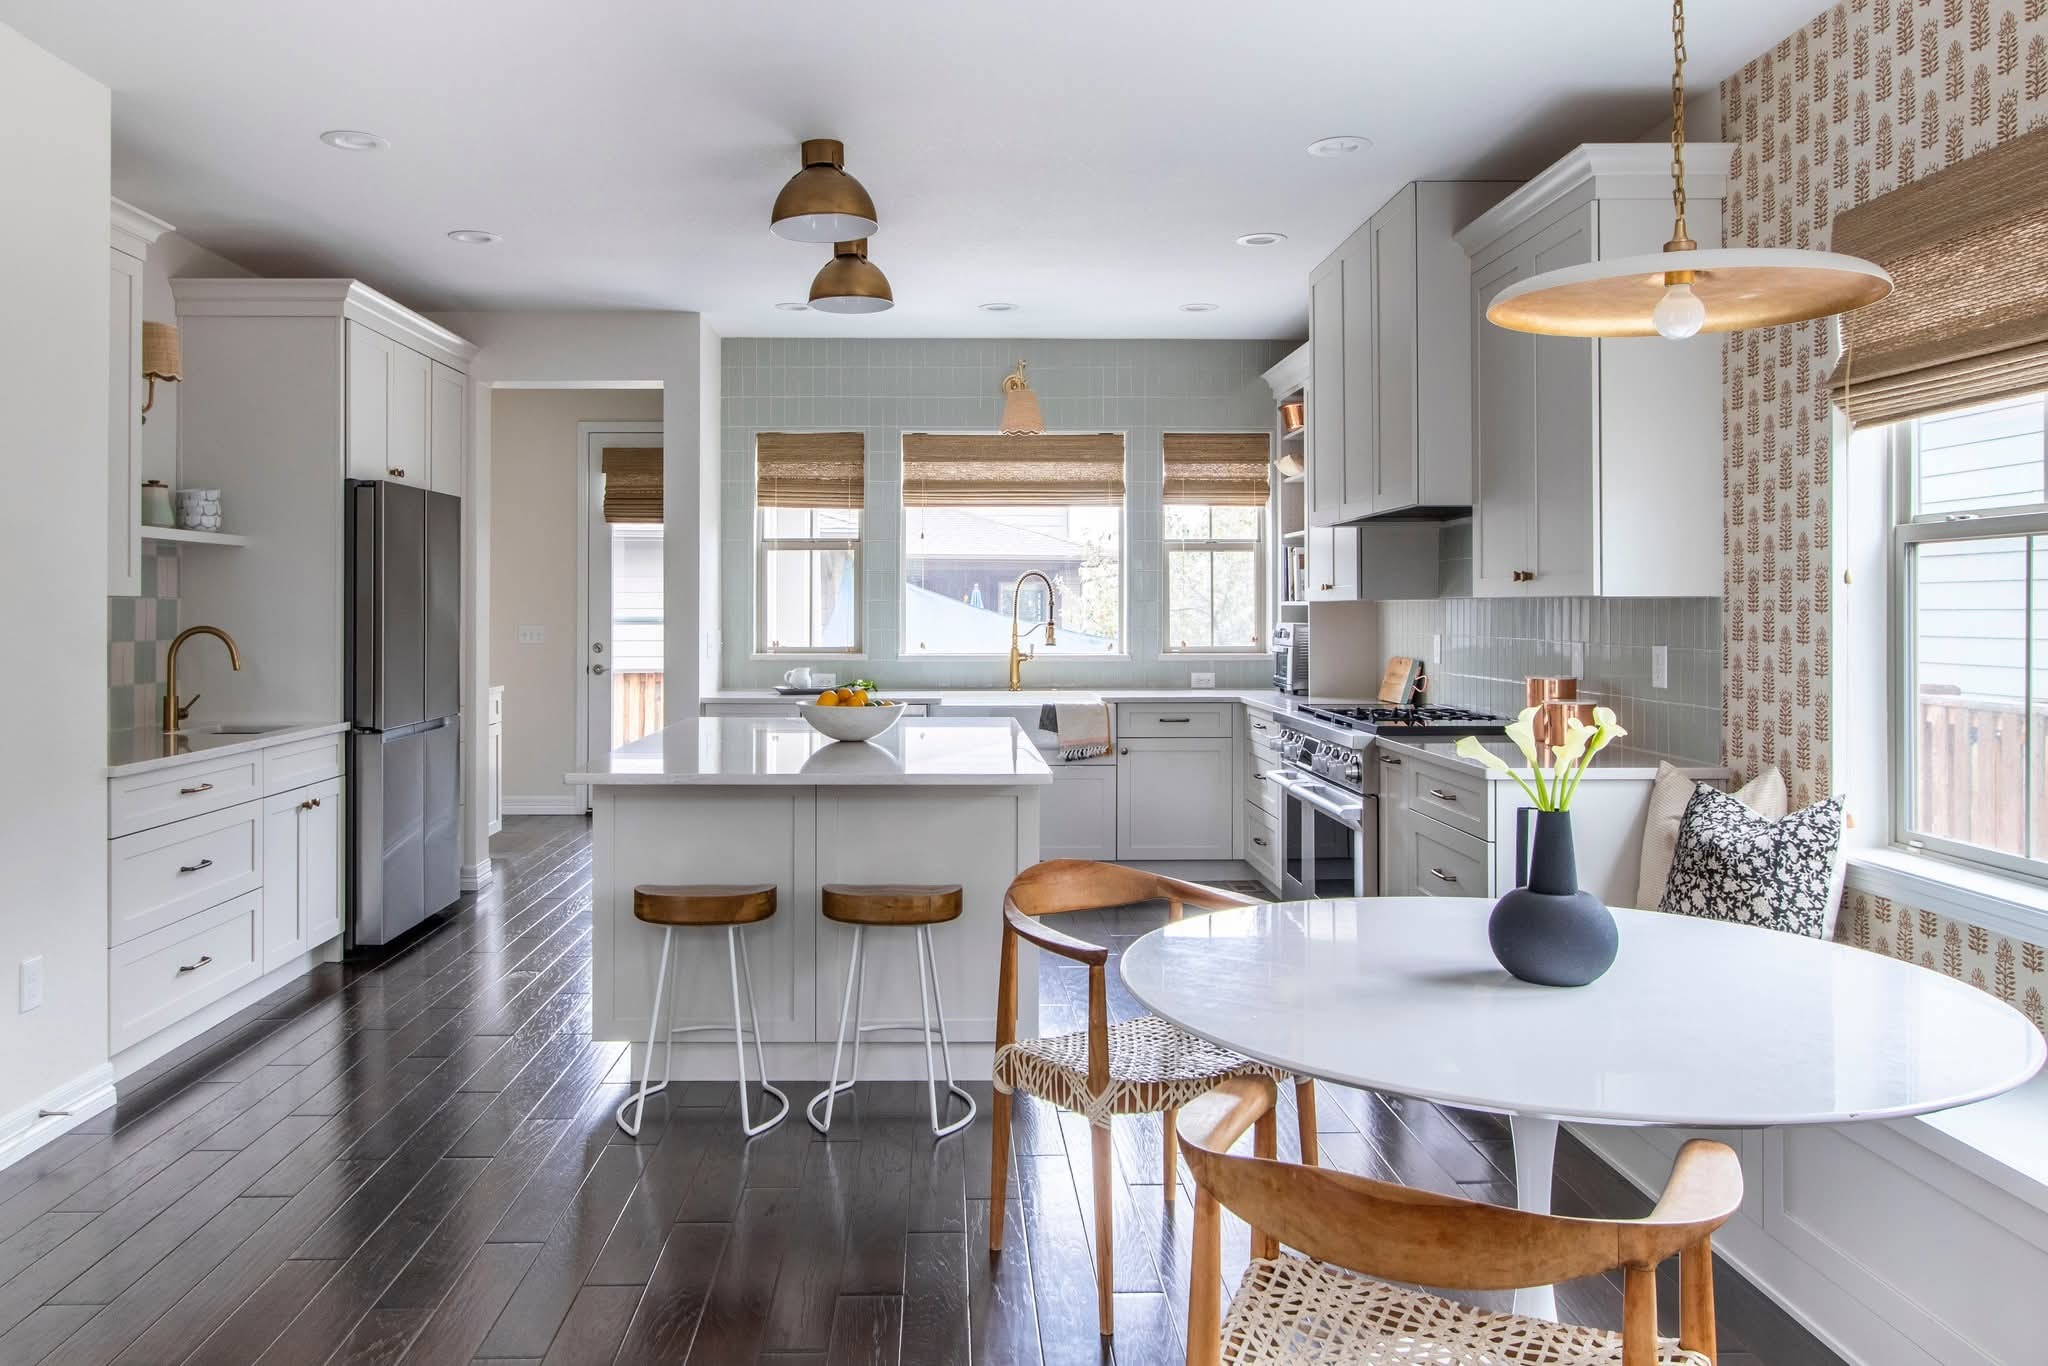
White and Brass Kitchen
Denver Metro
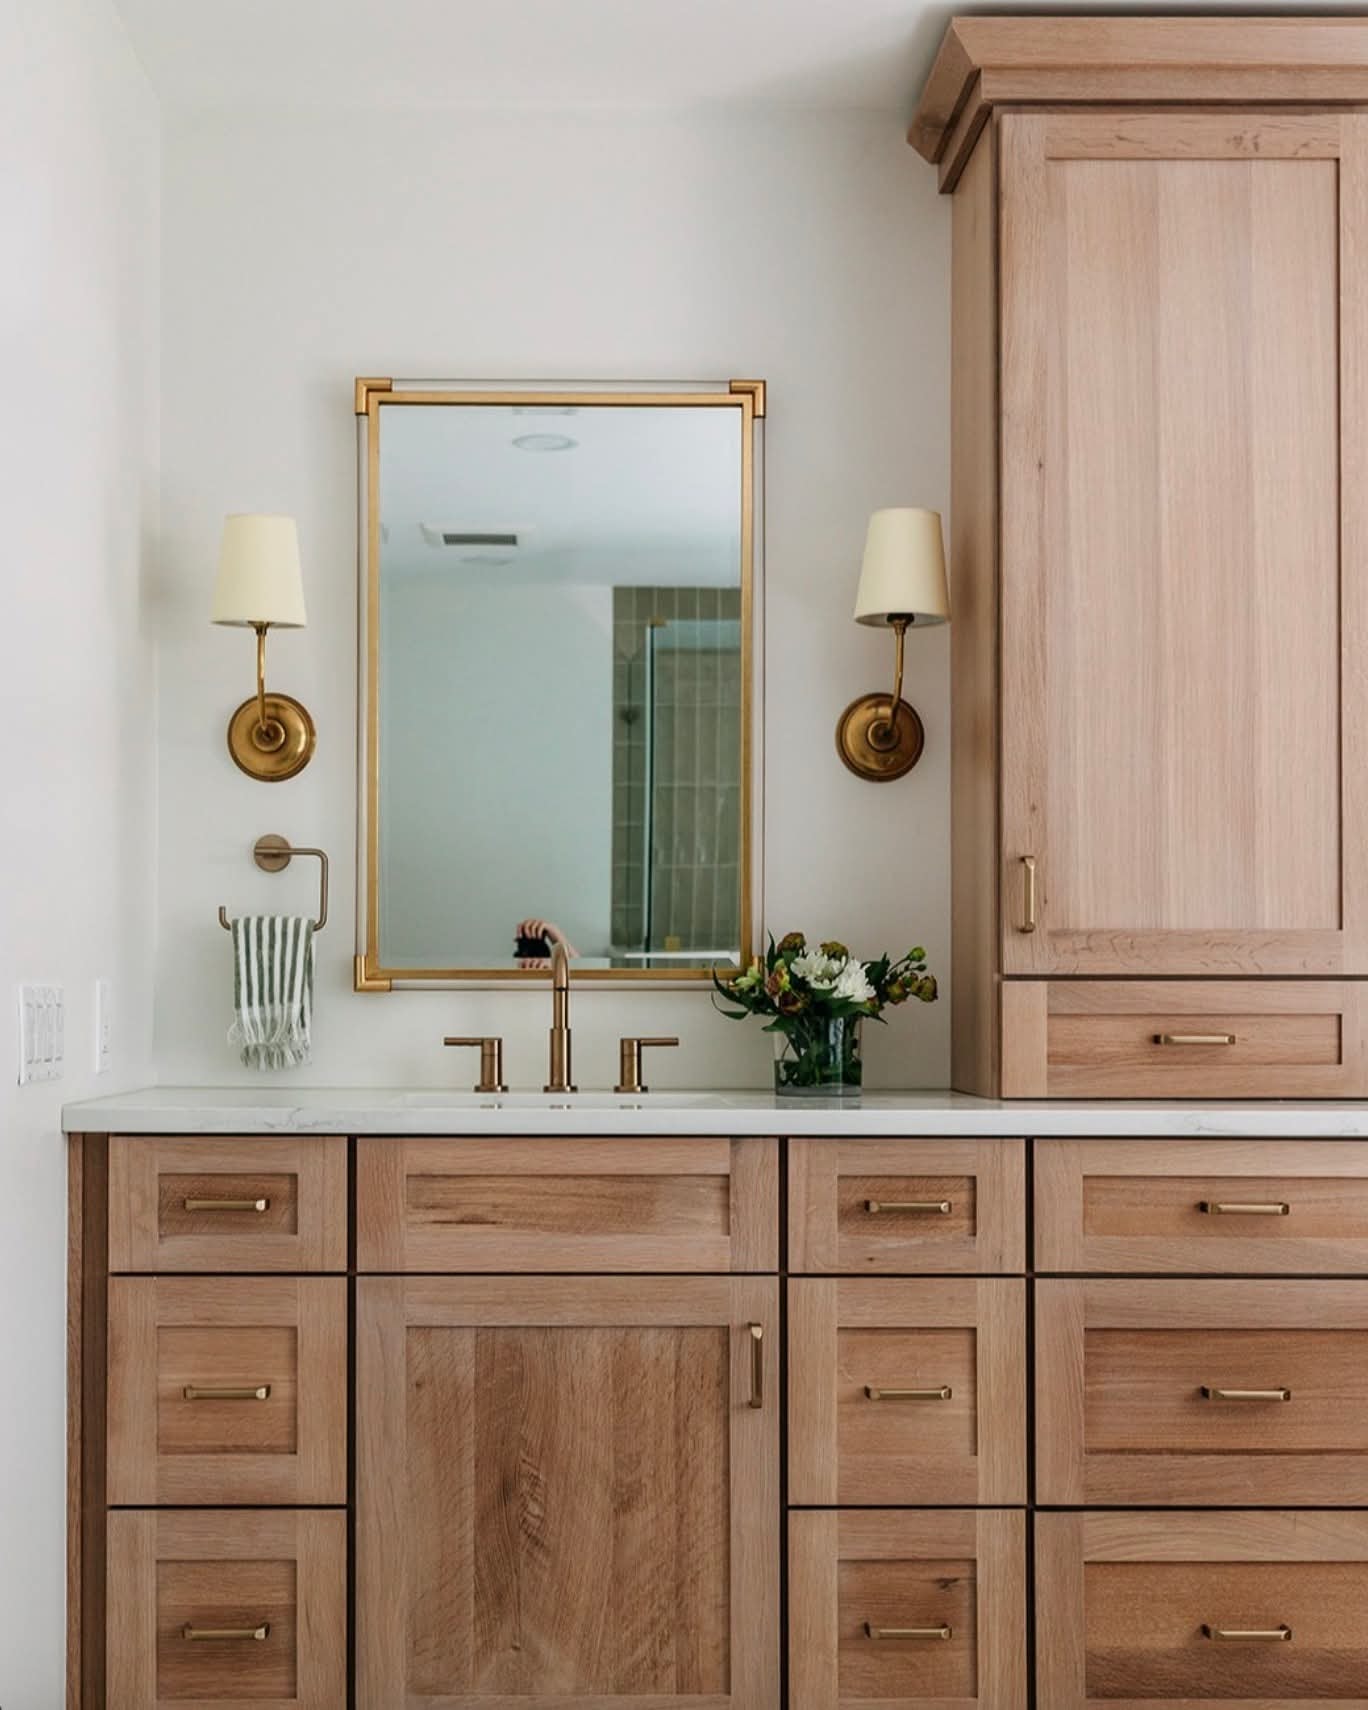
Primary Bathroom
Greenwood Village
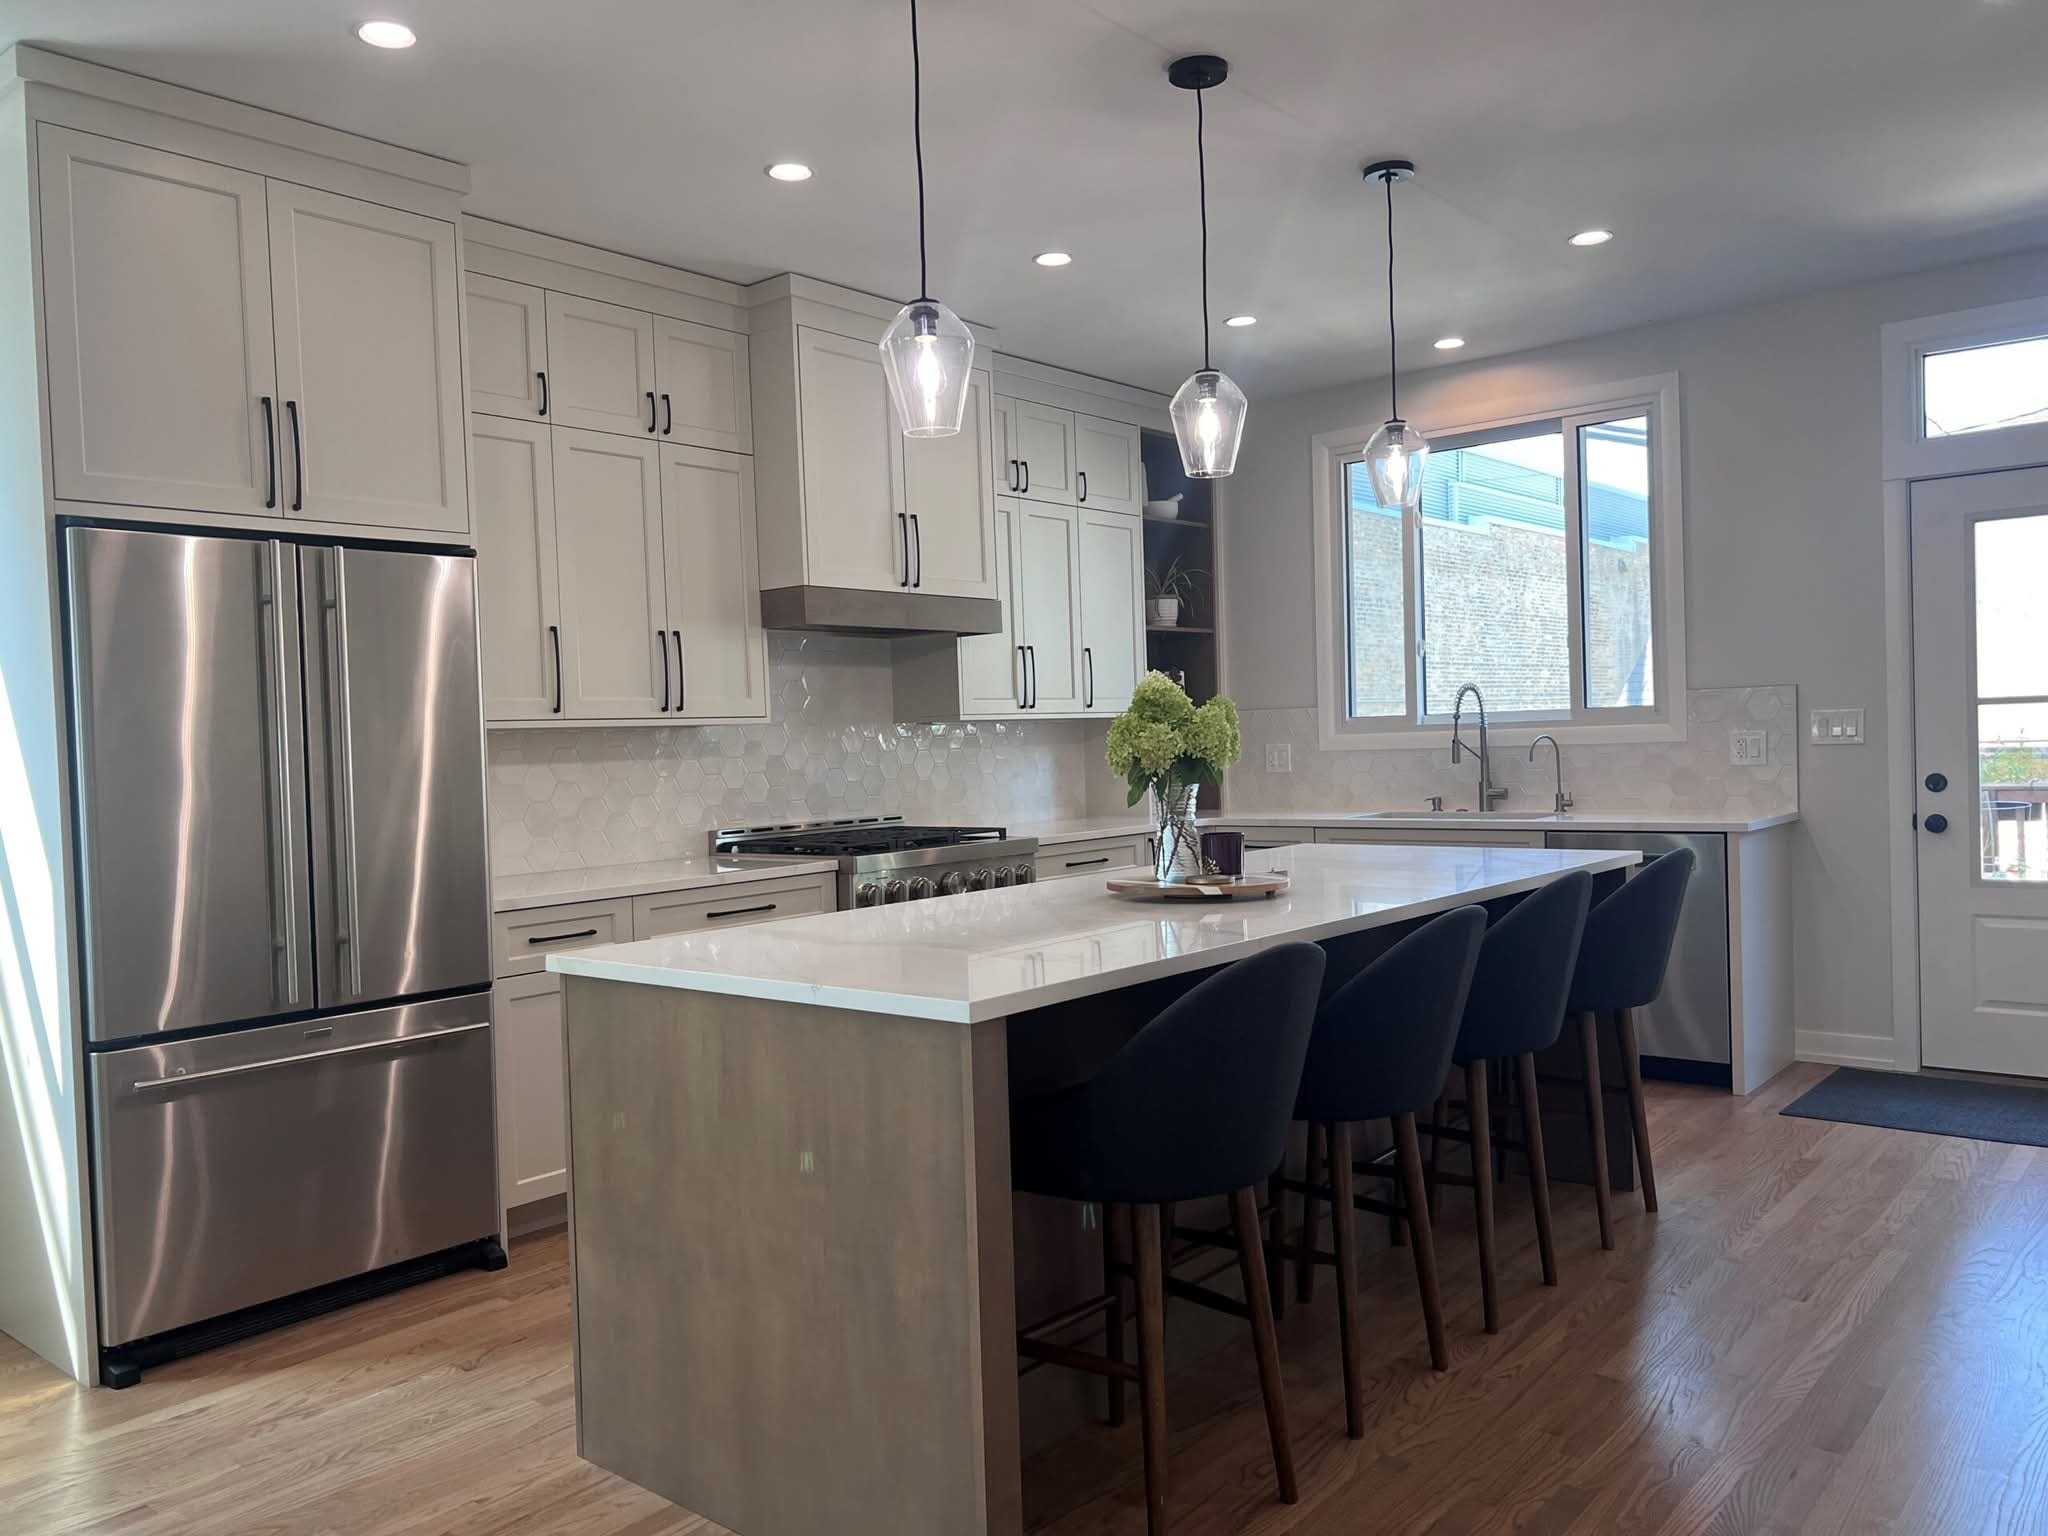
Gray Island Kitchen
Denver Metro
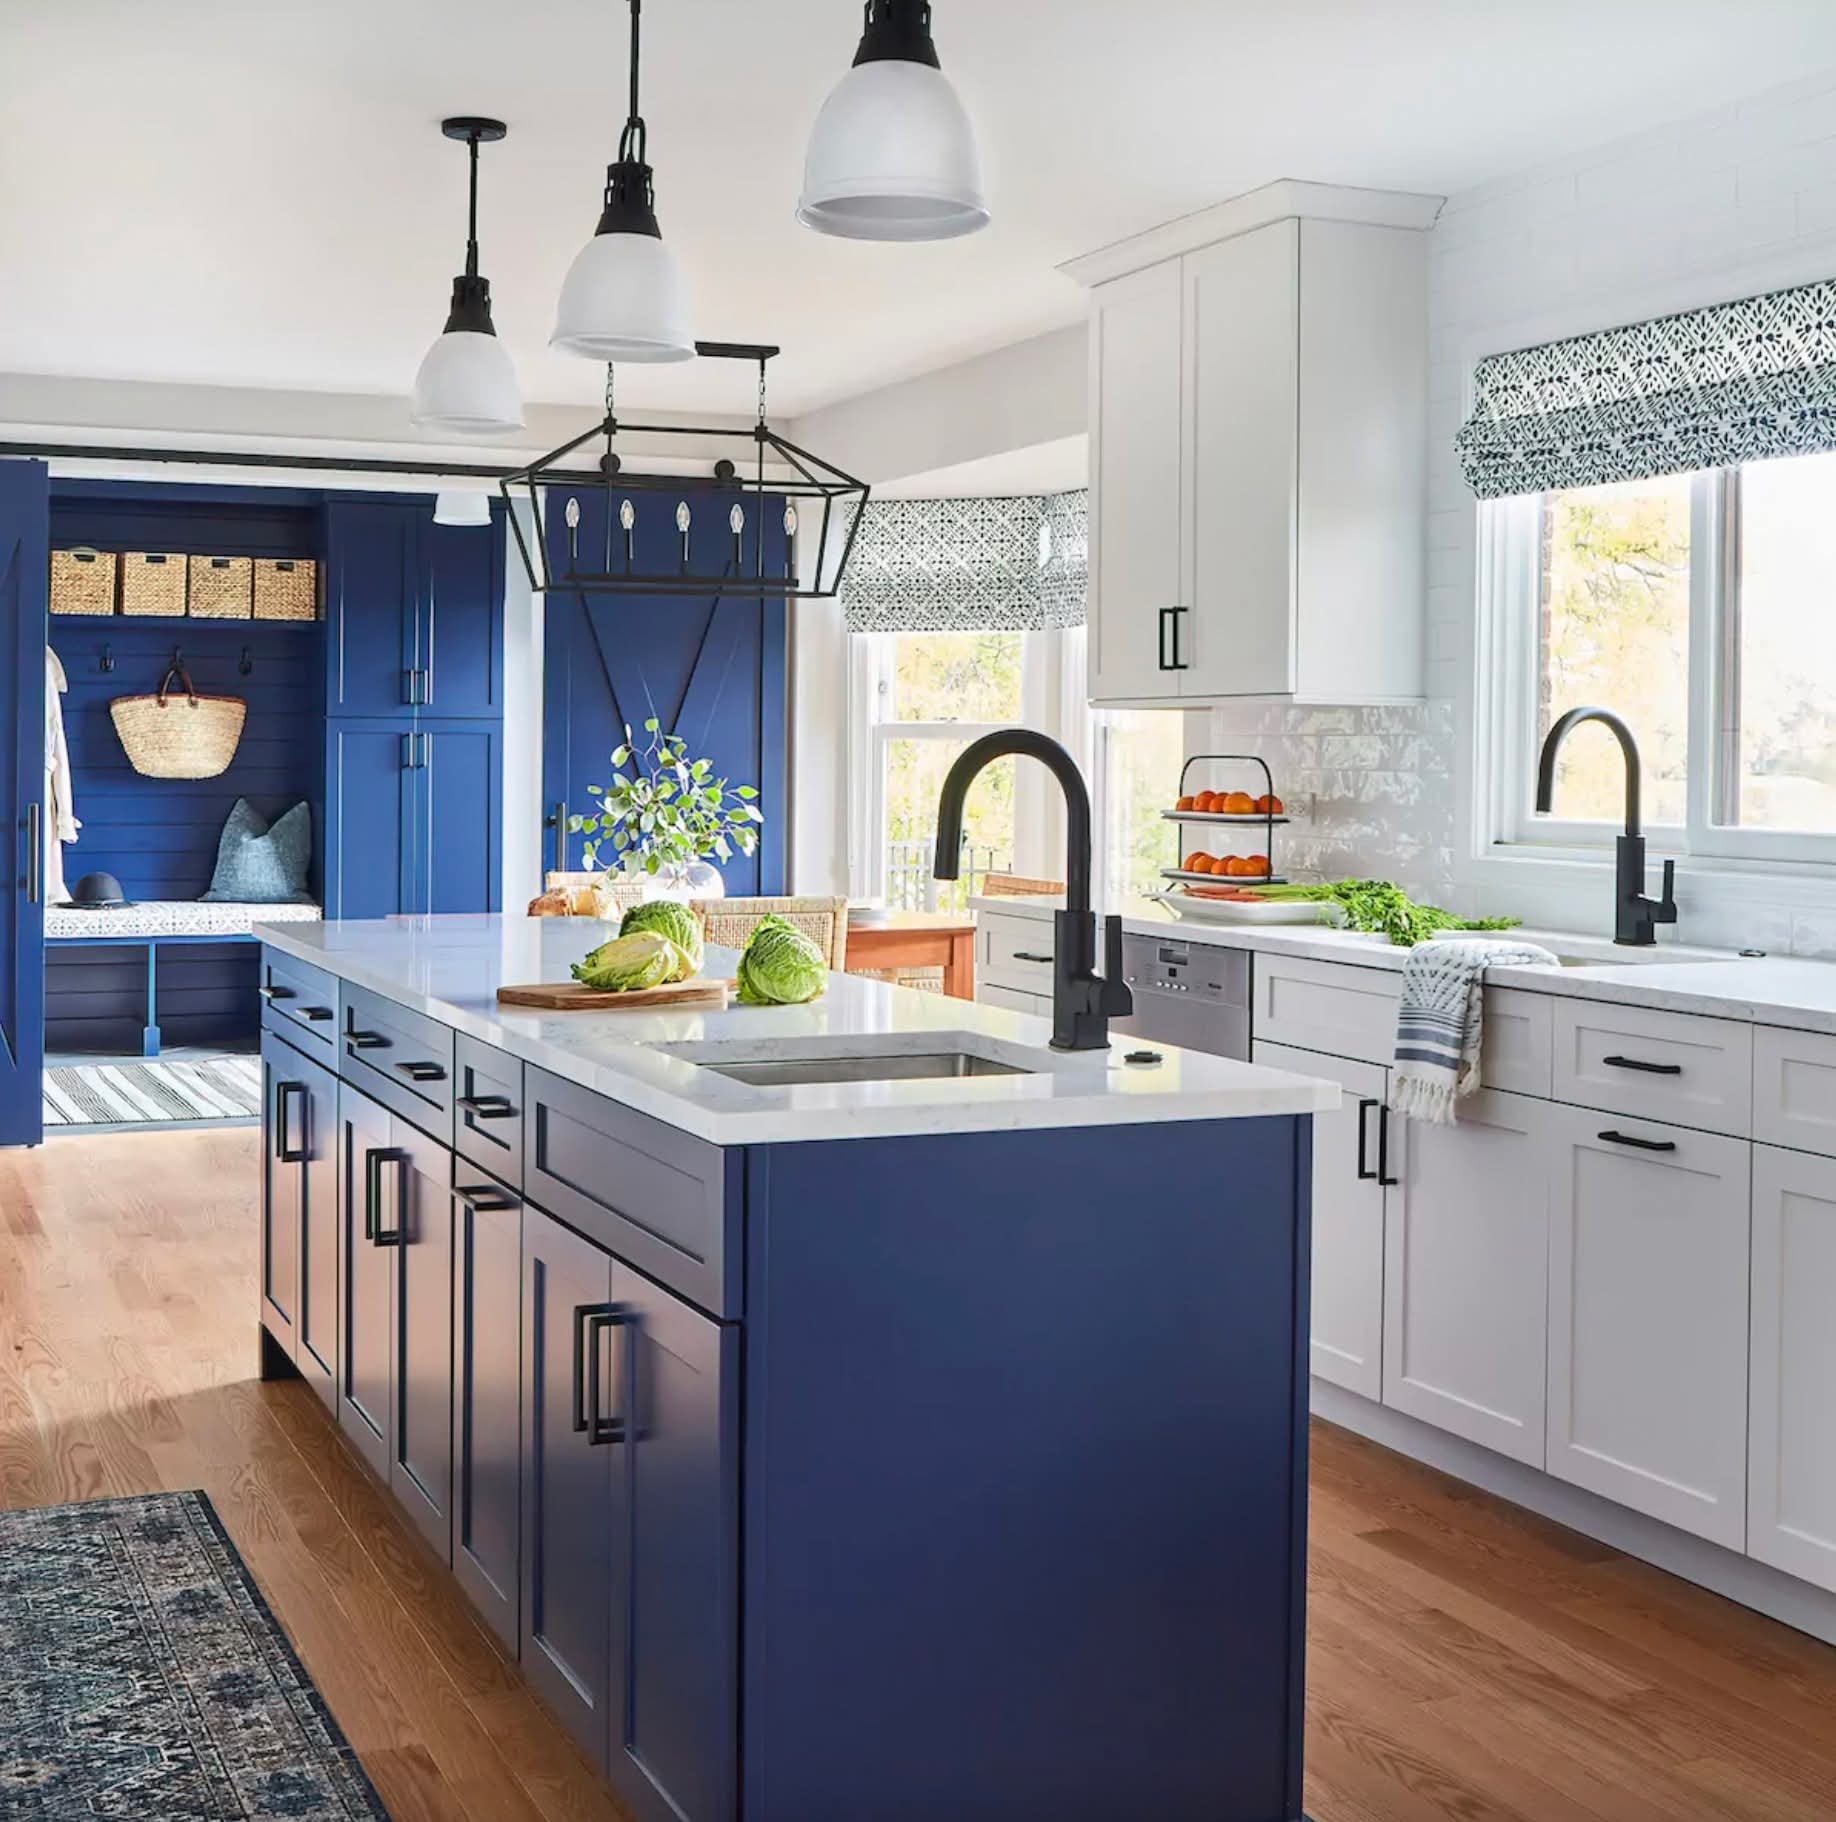
Navy and White Kitchen
Denver Metro
Tell Us About Your Project
Share some details about your renovation and we will follow up to discuss whether it is a good fit.
Frequently Asked Questions
Do you work in Capitol Hill and Alamo Placita specifically?
Yes. We serve Capitol Hill, Alamo Placita, and surrounding Central Denver neighborhoods. If you are unsure whether your address falls within our service area, contact us and we will confirm.
How do you handle renovation planning in older Central Denver homes?
We start with a careful review of the existing conditions before finalizing scope, cabinetry dimensions, or material selections. Older homes often have variations in framing, plumbing, and electrical that affect how a renovation is planned and sequenced. Identifying those factors early helps avoid surprises during construction.
What is the difference between the three cabinetry paths?
The Essential Kitchen uses qualifying local in-stock cabinetry with the shortest potential availability window and a defined investment range. The Designer Kitchen offers more configuration flexibility and finish options with a moderate lead time. The Signature Kitchen is fully custom with the widest range of specifications and a longer production timeline. The right path depends on your layout, design goals, and schedule.
Can you manage the full renovation or just the cabinetry?
We can manage the full renovation — cabinetry, countertops, tile, fixtures, appliances, and all trade coordination — or we can work on a more defined scope depending on what your project requires. We also offer design services and preconstruction consulting as standalone engagements.
How quickly can cabinetry be available for an Essential Kitchen?
Qualifying local in-stock cabinetry selections may be available for release or pickup as quickly as approximately 36 hours after purchase, final measurements, order confirmation, and payment. Availability depends on the selected cabinetry line, style, finish, configuration, quantities, current local inventory, and final order approval. This timing applies to qualifying cabinetry only and does not represent the schedule for the complete kitchen renovation.
What does preconstruction consulting involve?
Preconstruction consulting covers scope definition, budget alignment, and project feasibility review before construction begins. It is especially useful for complex renovations, phased projects, or situations where the scope is not yet fully defined. It helps surface issues early and gives you a clearer picture of what the project involves before any work starts.
Ready to Start Planning?
Tell us about your Capitol Hill or Alamo Placita renovation and we will follow up to discuss next steps.