Lone Tree & South Denver Metro720-696-5137

Our Work

Projects We're Proud Of

A selection of completed remodeling and renovation projects across Lone Tree and the South Denver metro.

Every Project Tells a Story

We keep our portfolio selective — these are projects where the homeowner trusted us with something meaningful, and we delivered. Each one reflects our integrated design-build approach: one team, one point of contact, one standard of quality.

Green Tile Kitchen Remodel — photo 1 of 3Green Tile Kitchen Remodel — photo 2 of 3Green Tile Kitchen Remodel — photo 3 of 3

Kitchen Remodeling

Green Tile Kitchen Remodel

Cherry Creek

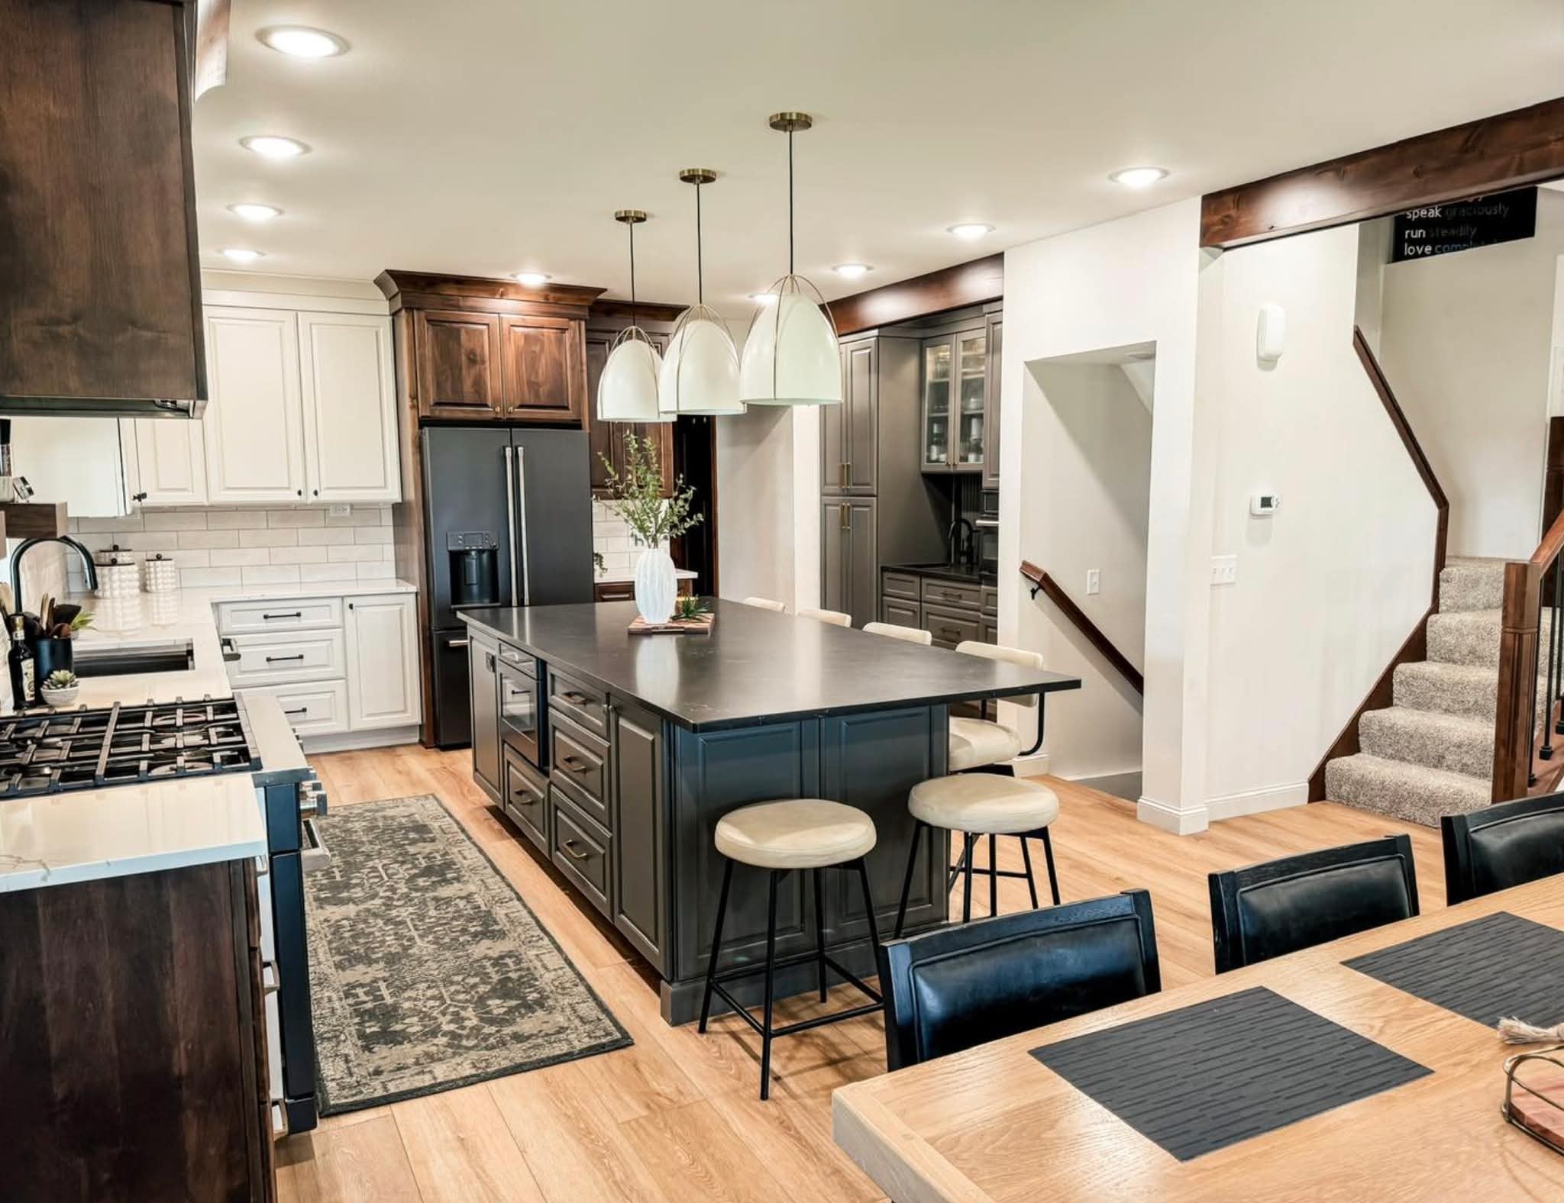
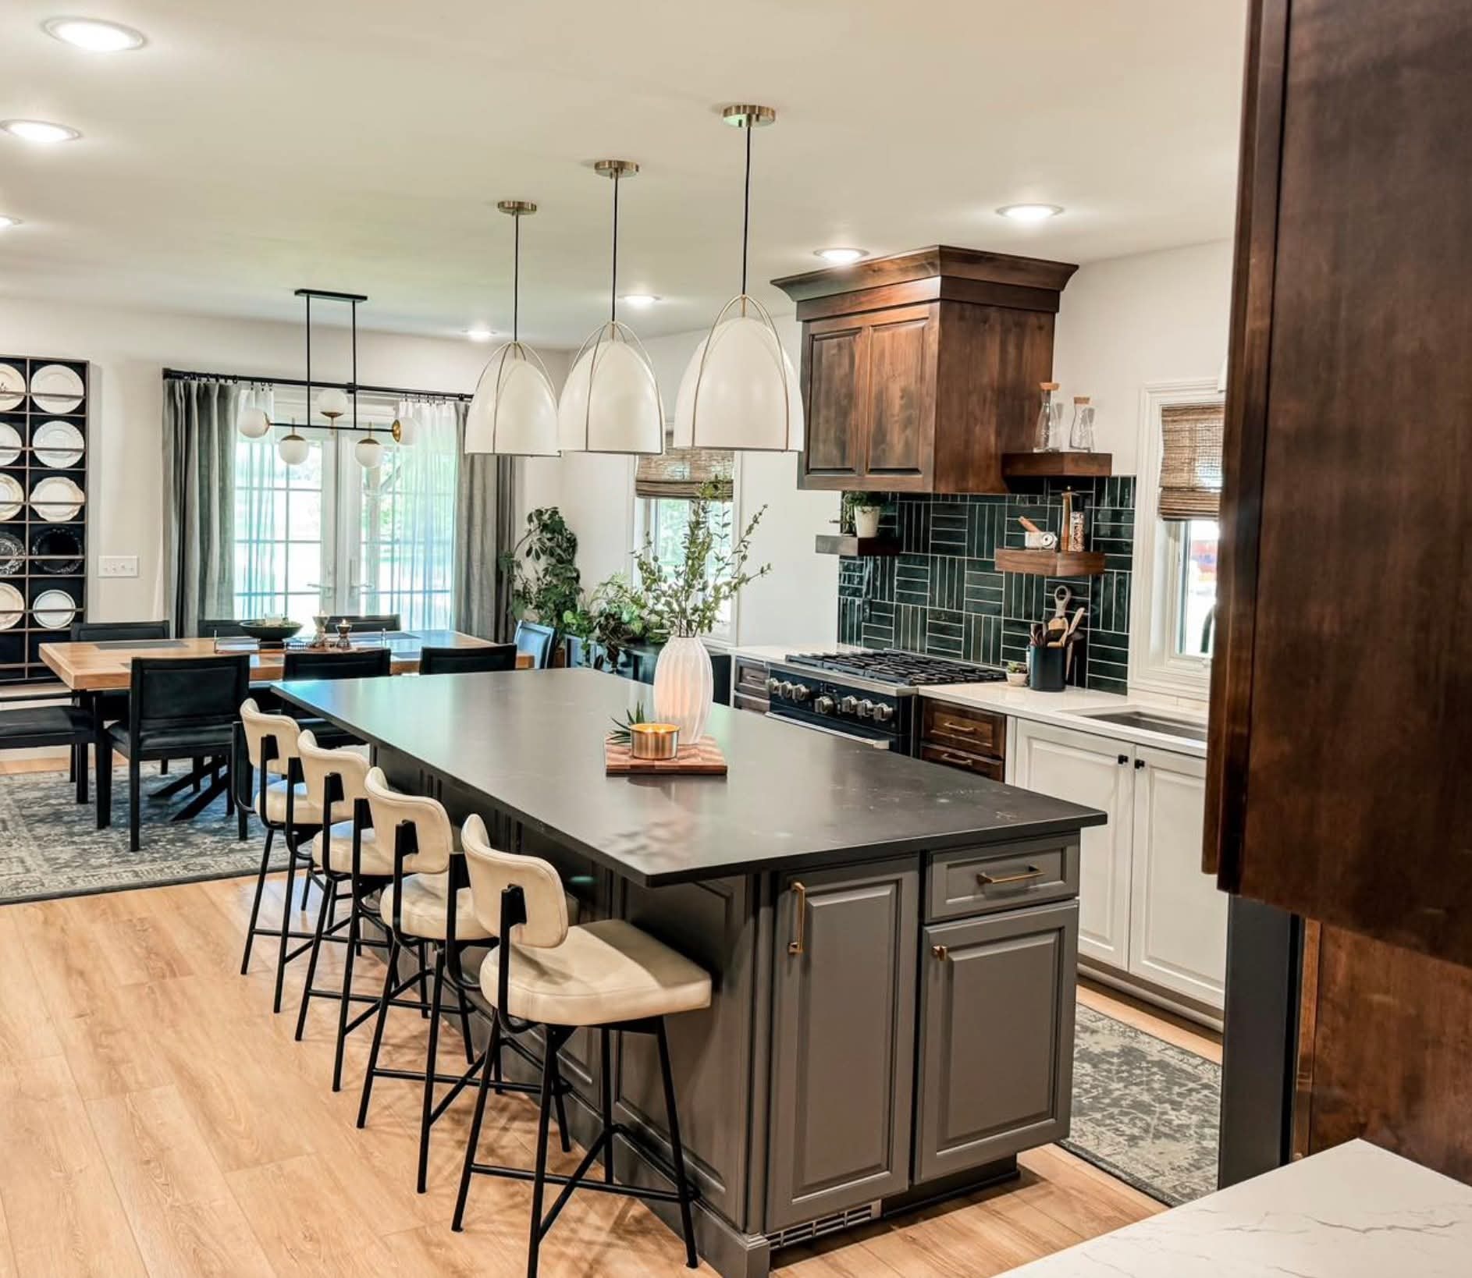
A bold kitchen transformation anchored by a handmade green tile backsplash, two-tone cabinetry, and an oversized island. Multiple angles capture the full scope — from the wide open-plan view to the island detail.

Handmade green tile backsplash·Two-tone cabinetry·Oversized island — seats 6·Open-concept integration
White & Gray Shaker Kitchen — photo 1 of 3White & Gray Shaker Kitchen — photo 2 of 3White & Gray Shaker Kitchen — photo 3 of 3

Kitchen Remodeling

White & Gray Shaker Kitchen

Greenwood Village

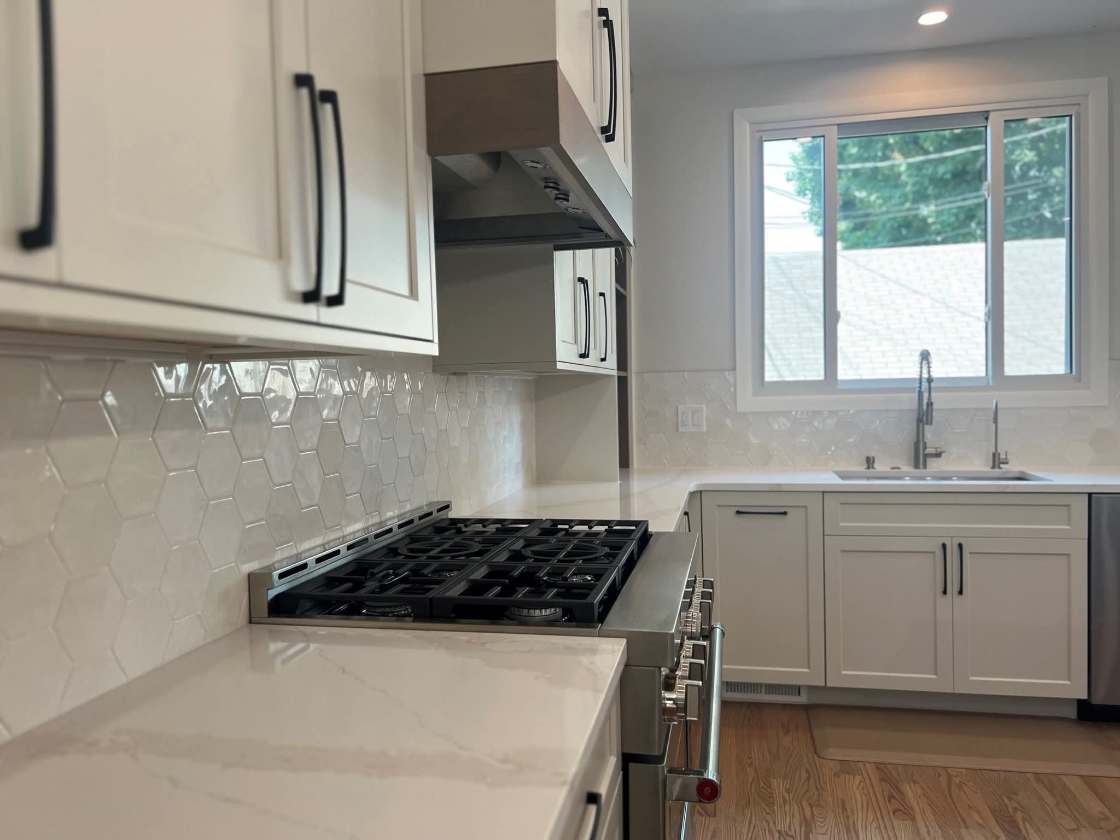
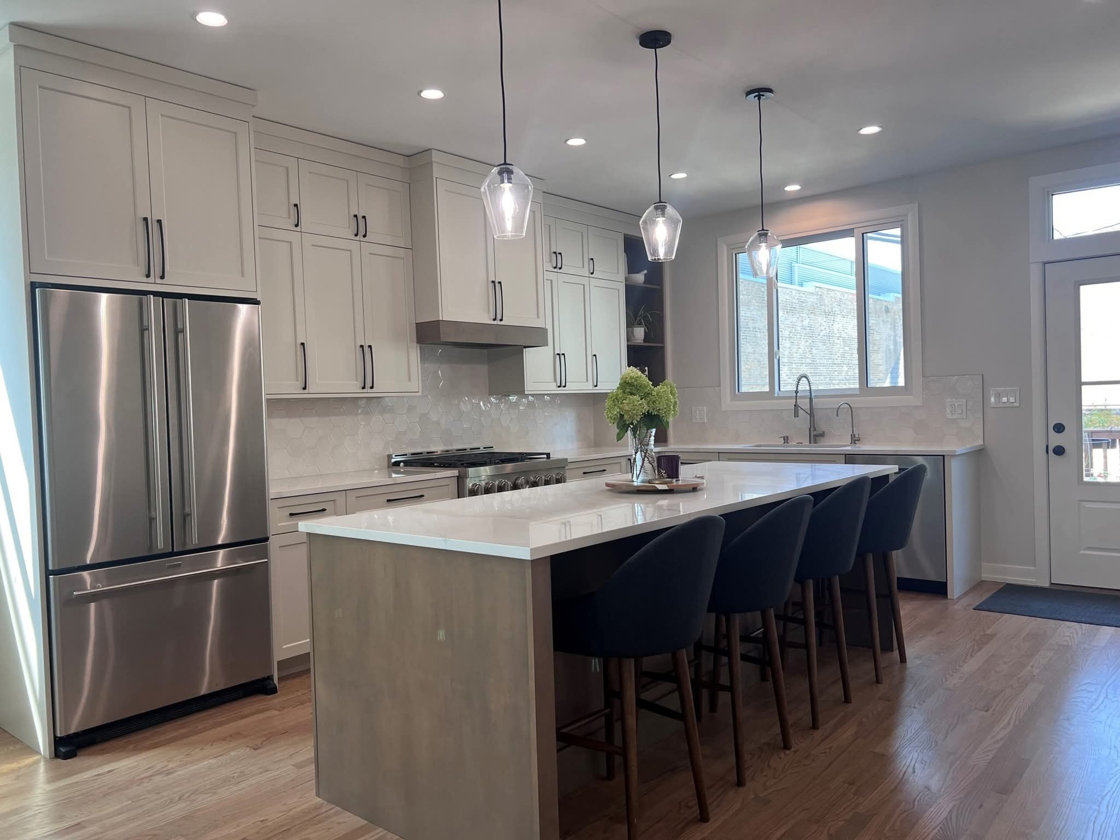
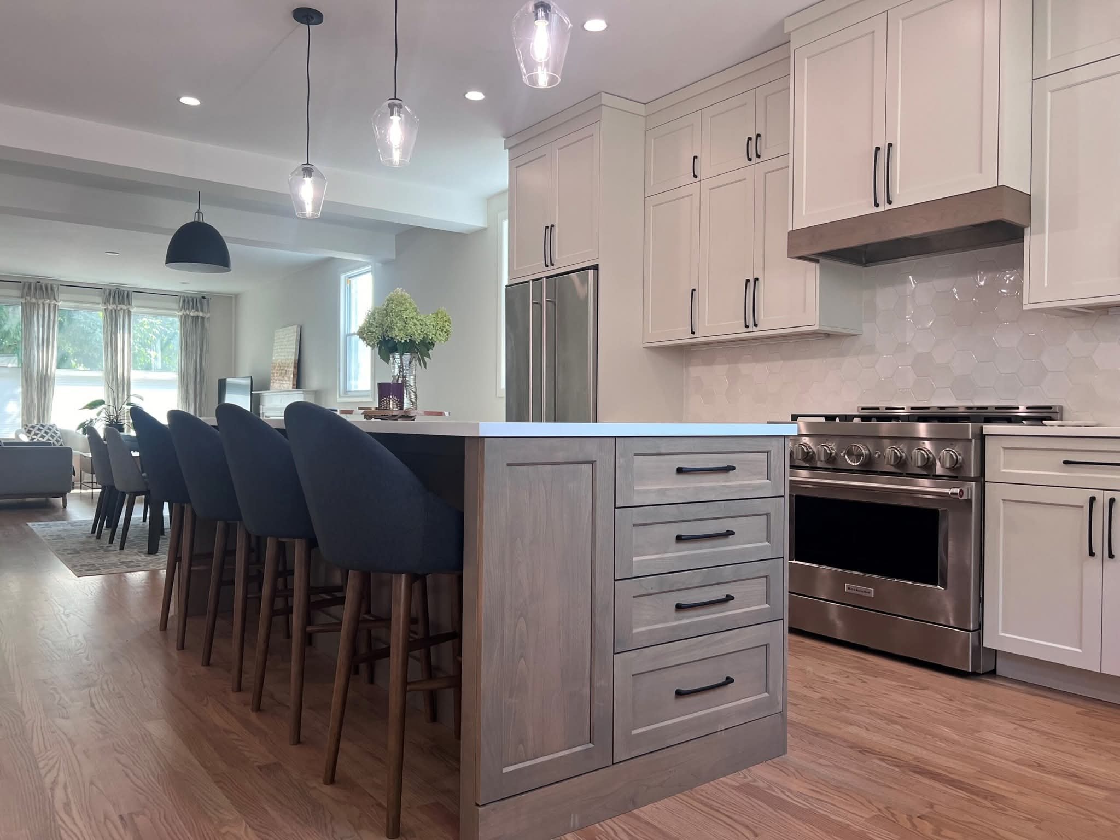
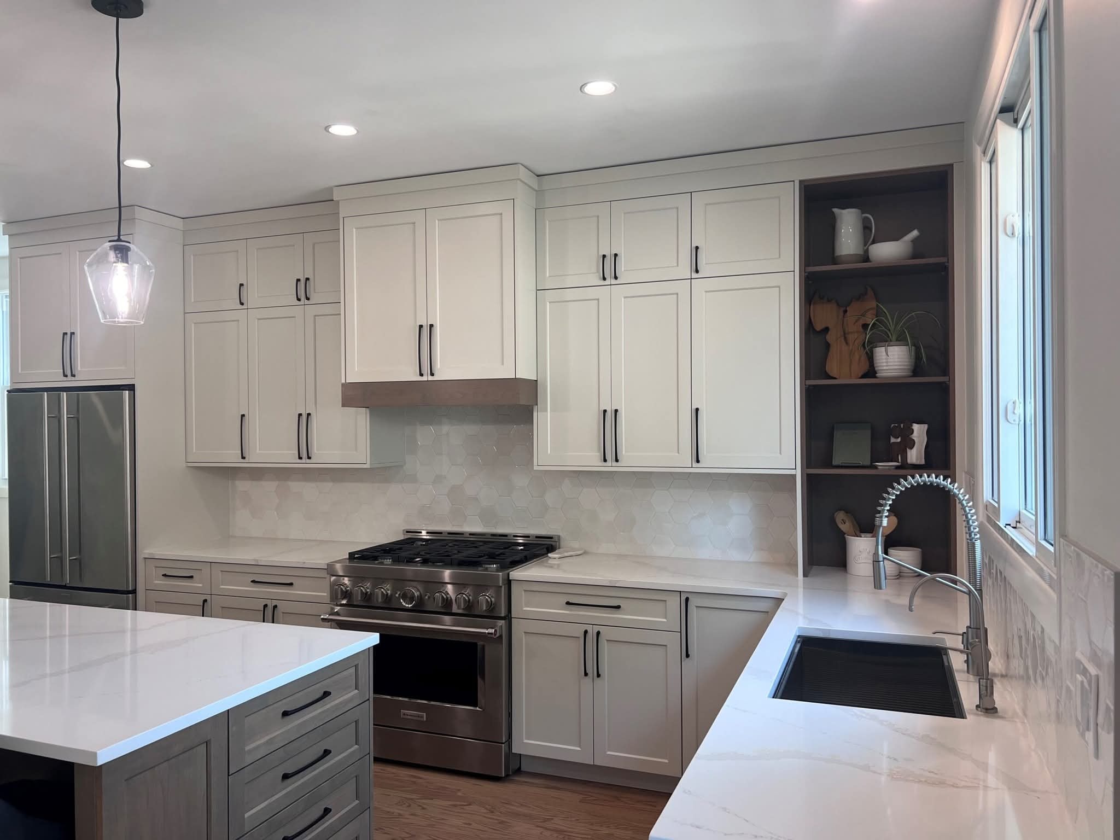
A transitional kitchen remodel featuring white shaker cabinetry, a large gray island with quartz top, and a classic hexagon tile backsplash. Three angles show the full layout, island detail, and backsplash craftsmanship.

White shaker perimeter cabinetry·Gray island with quartz countertop·Hexagon tile backsplash·Open-plan layout
View case study
Primary Suite Bathroom — photo 1 of 2Primary Suite Bathroom — photo 2 of 2

Bathroom Remodeling

Primary Suite Bathroom

Highlands Ranch

A spa-inspired primary bathroom remodel with brushed gold fixtures, a freestanding soaking tub, and custom vanity millwork. Two angles capture the vanity detail and the full suite layout.

Brushed gold fixtures throughout·Freestanding soaking tub·Custom vanity millwork·Marble-look porcelain floors
View case study
Full-Home Material Coordination — photo 1 of 1

Design & Material Selection

Full-Home Material Coordination

Lone Tree

Complete design and material selection services for a new construction home — flooring, tile, cabinetry, countertops, fixtures, and hardware coordinated across all spaces for a cohesive result.

Full-home material coordination·Cabinetry specification·Fixture and hardware selection·Builder liaison throughout
View case study
Mountain Cabin Transformation — photo 1 of 1

Whole-Home Remodeling

Mountain Cabin Transformation

Castle Pines

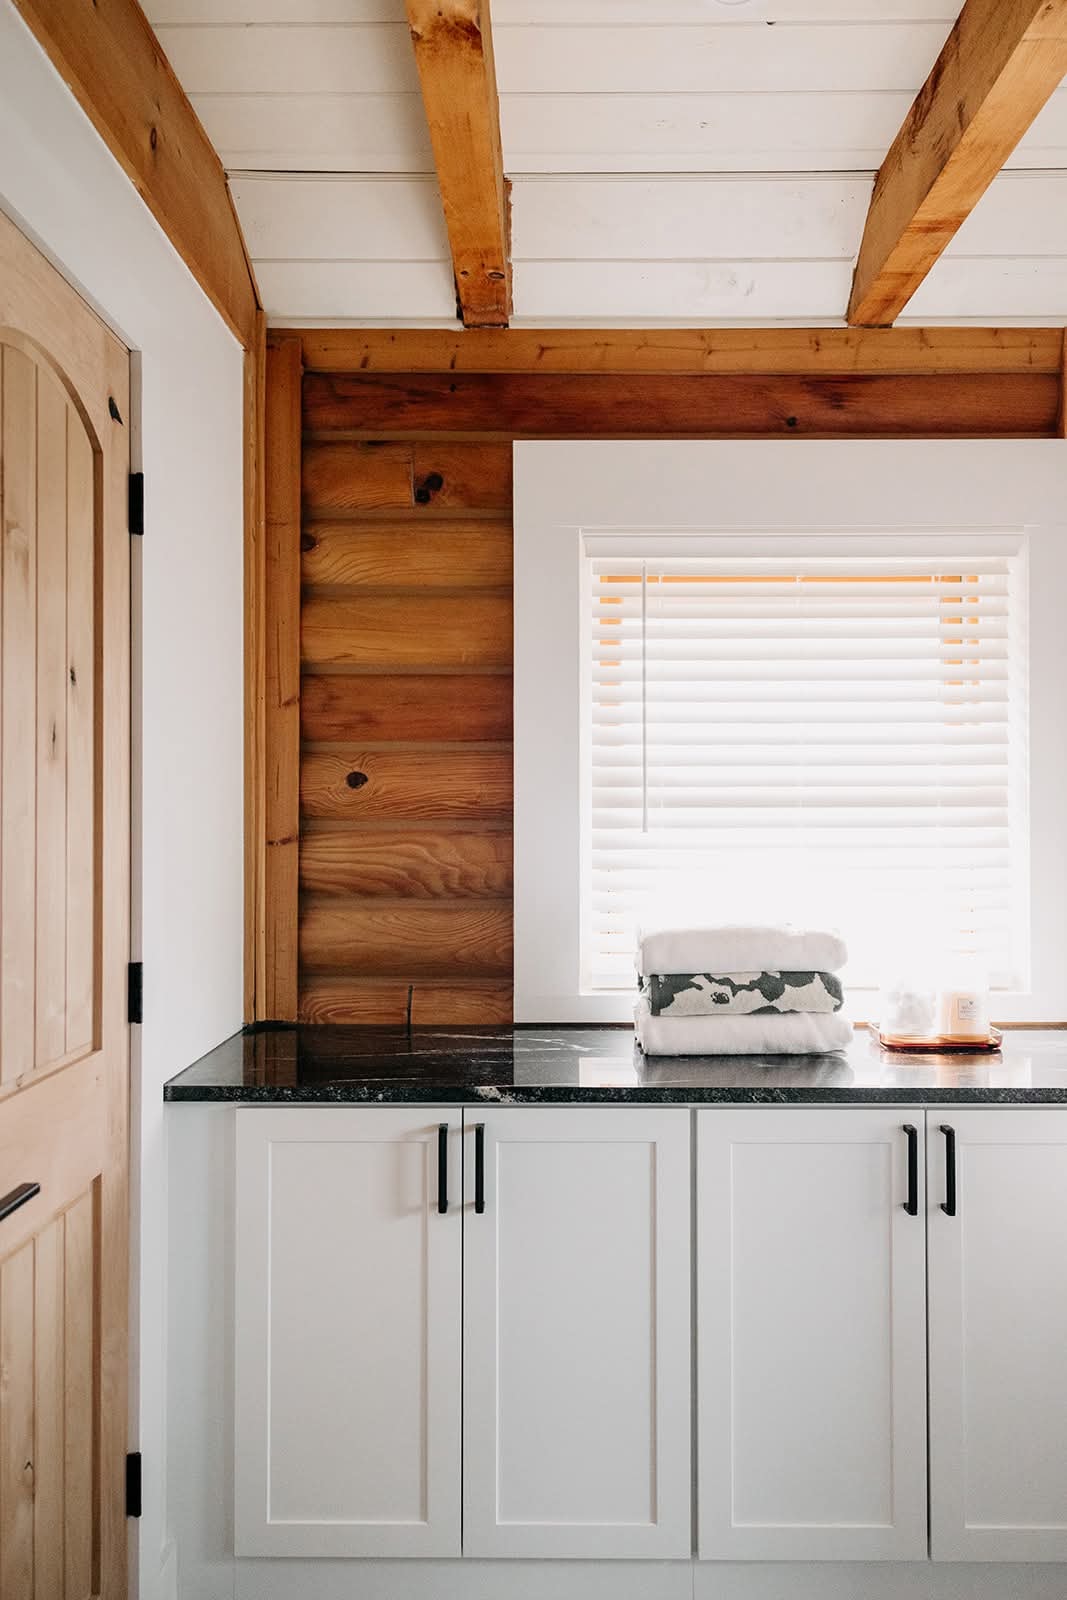
A mountain cabin renovation honoring the home's rustic character. Exposed timber beams, white shaker cabinetry, and black granite countertops deliver modern function without losing the cabin's soul.

Exposed timber beam ceiling·White shaker cabinetry·Black granite countertops·Rustic-modern material palette
View case study
White Upper & Natural Oak Kitchen — photo 1 of 3White Upper & Natural Oak Kitchen — photo 2 of 3White Upper & Natural Oak Kitchen — photo 3 of 3

Kitchen Remodeling

White Upper & Natural Oak Kitchen

Cherry Hills Village

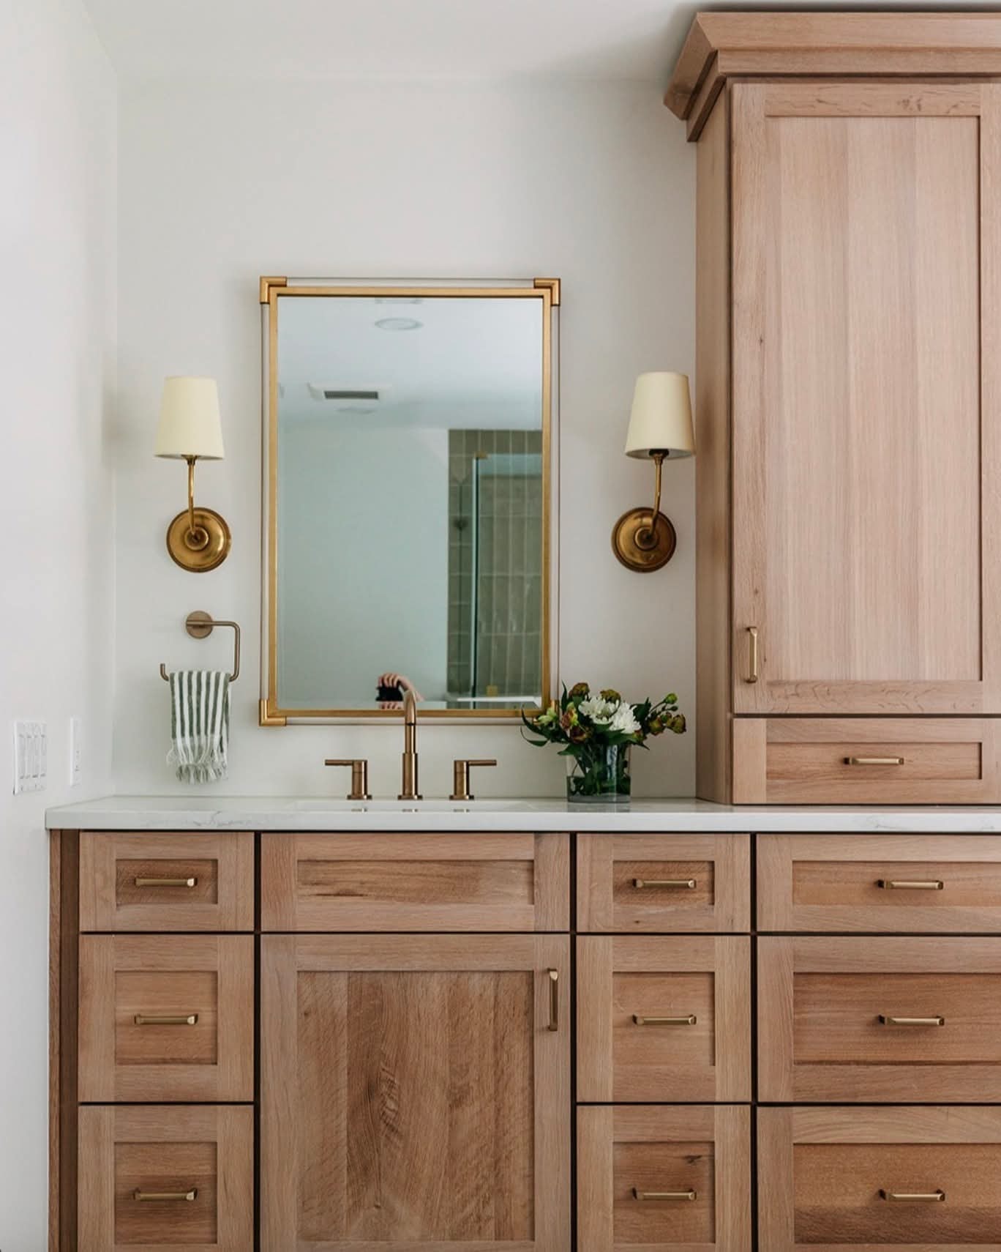
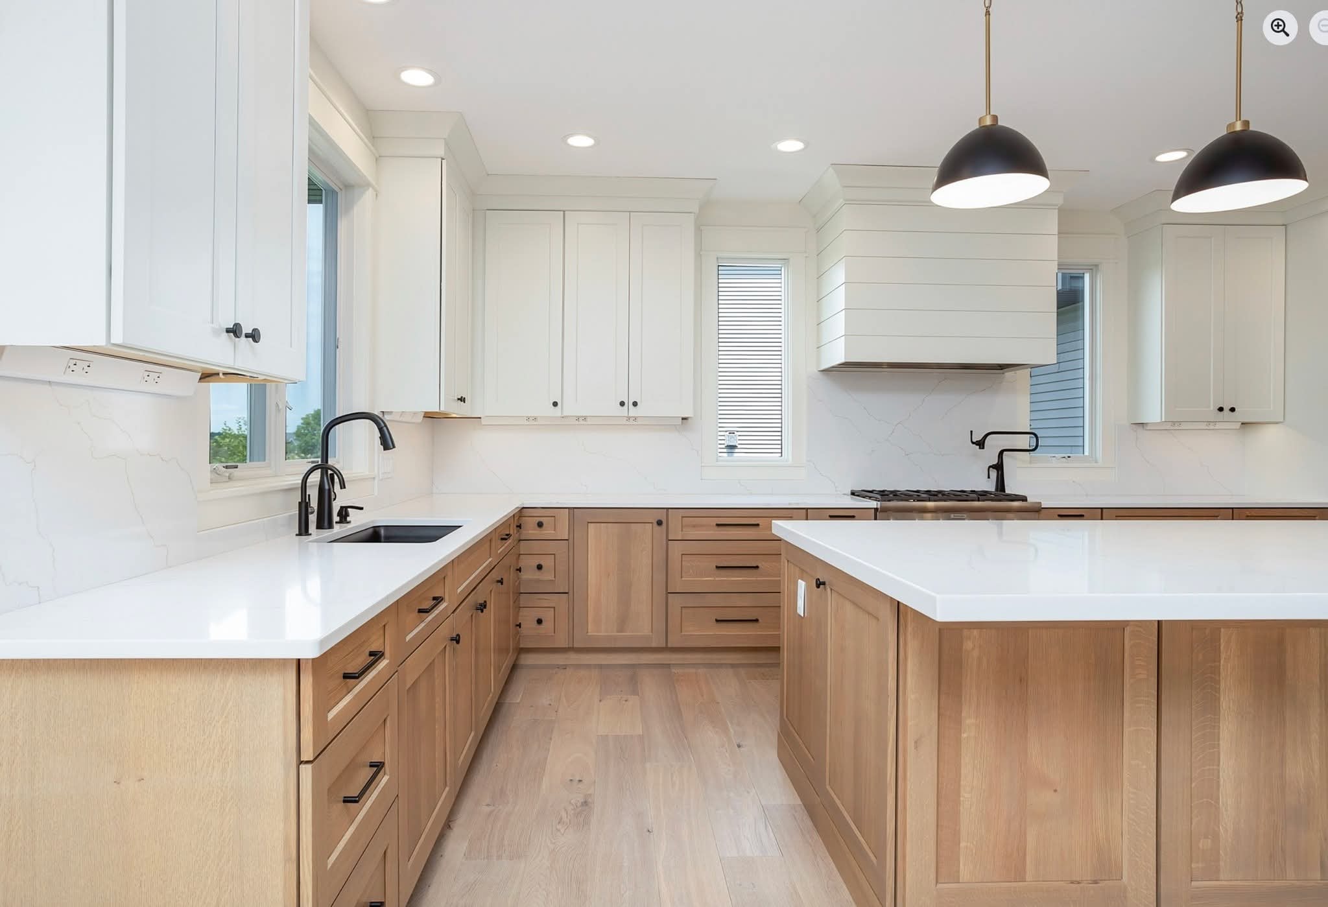
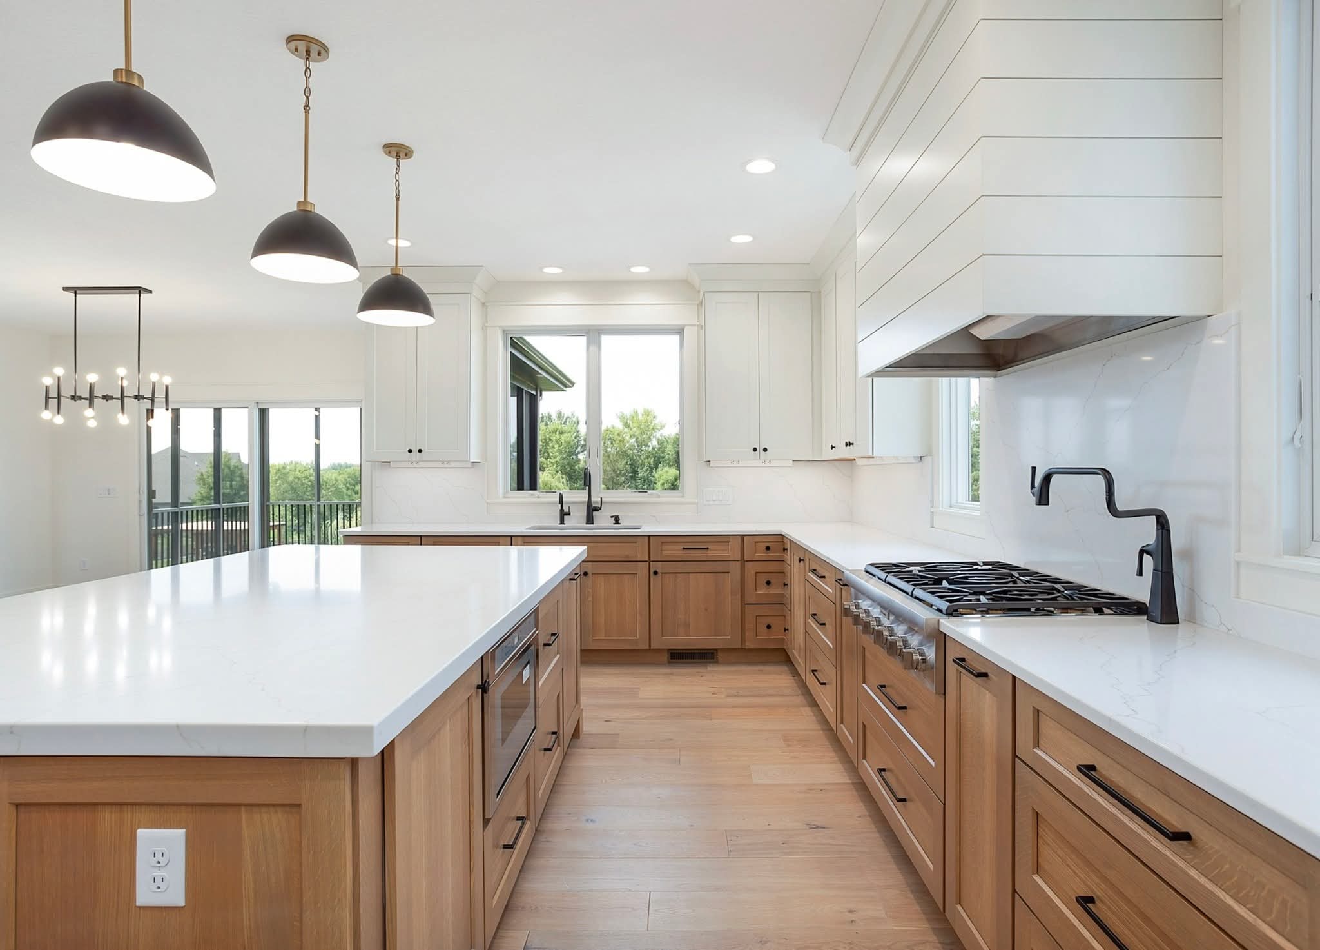
A transitional kitchen remodel pairing crisp white upper cabinetry with warm natural oak lowers, quartz countertops, and matte black hardware throughout. Two angles capture the sink wall detail and the range wall with custom hood.

White upper + natural oak lower cabinetry·Quartz countertops throughout·Matte black hardware and fixtures·Custom range hood
View case study
Navy & White Two-Tone Kitchen — photo 1 of 1

Kitchen Remodeling

Navy & White Two-Tone Kitchen

Castle Rock

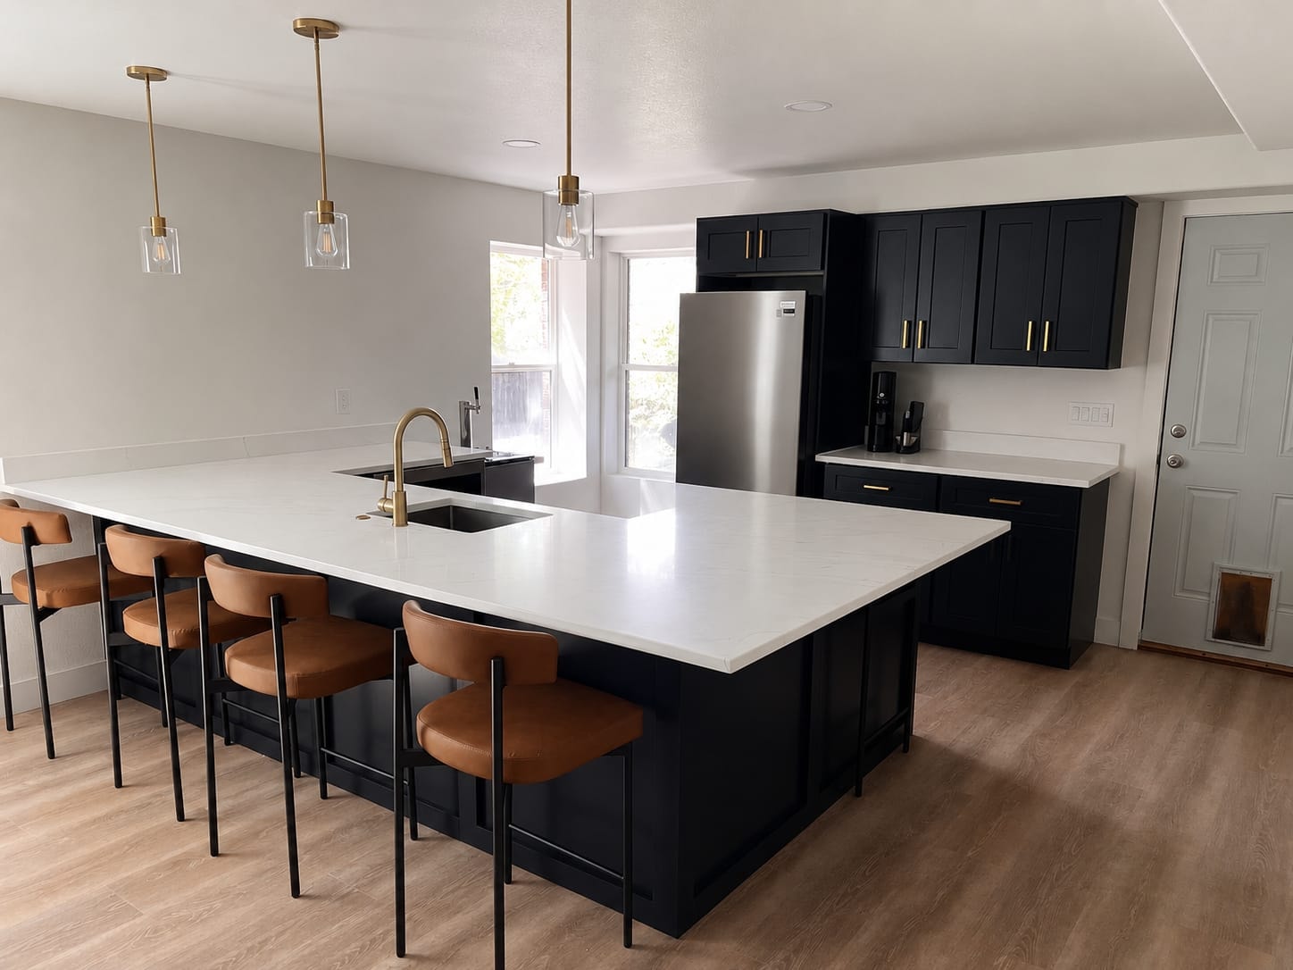
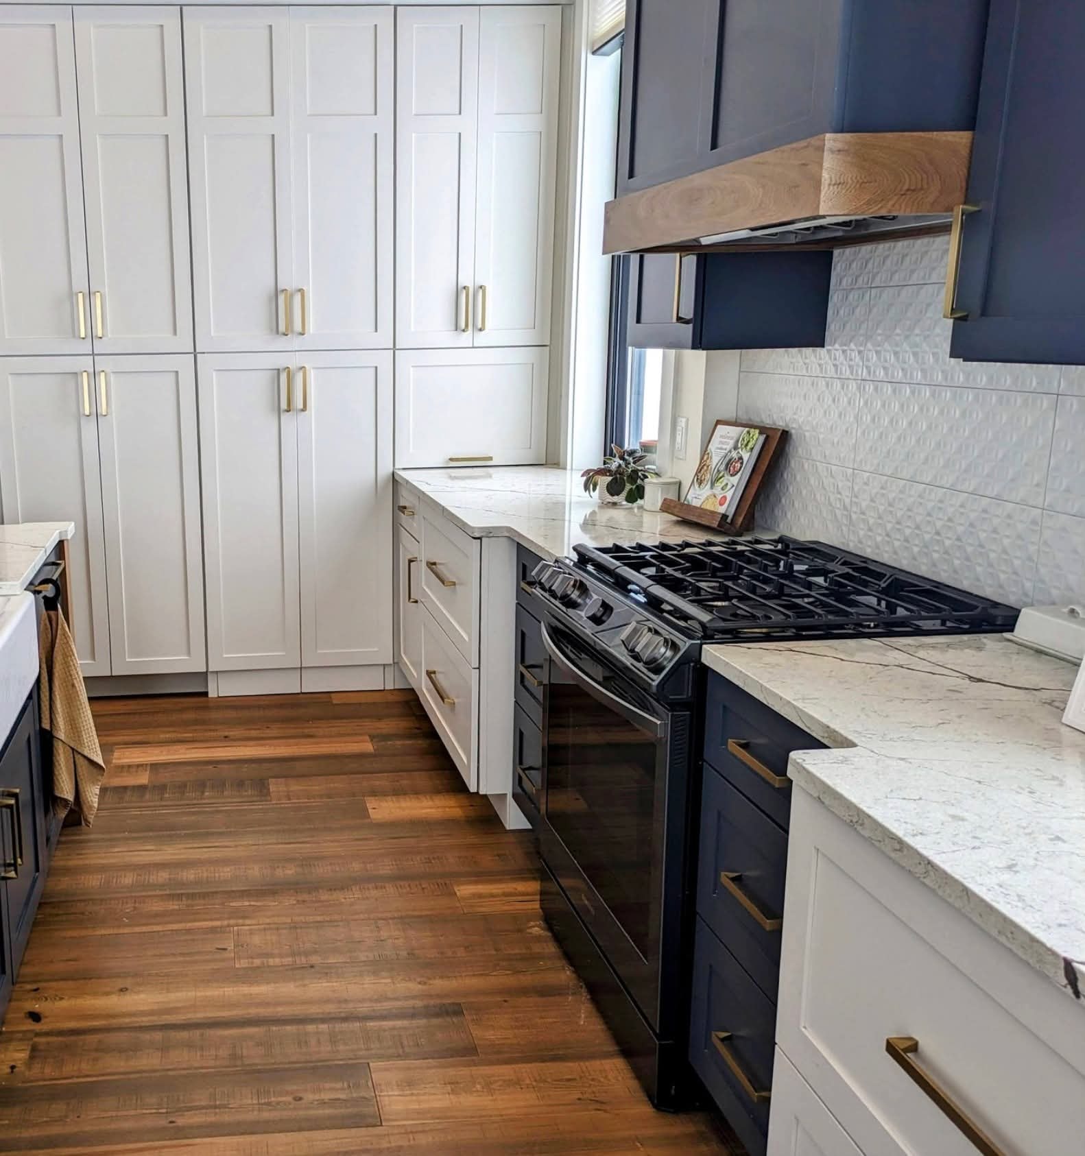
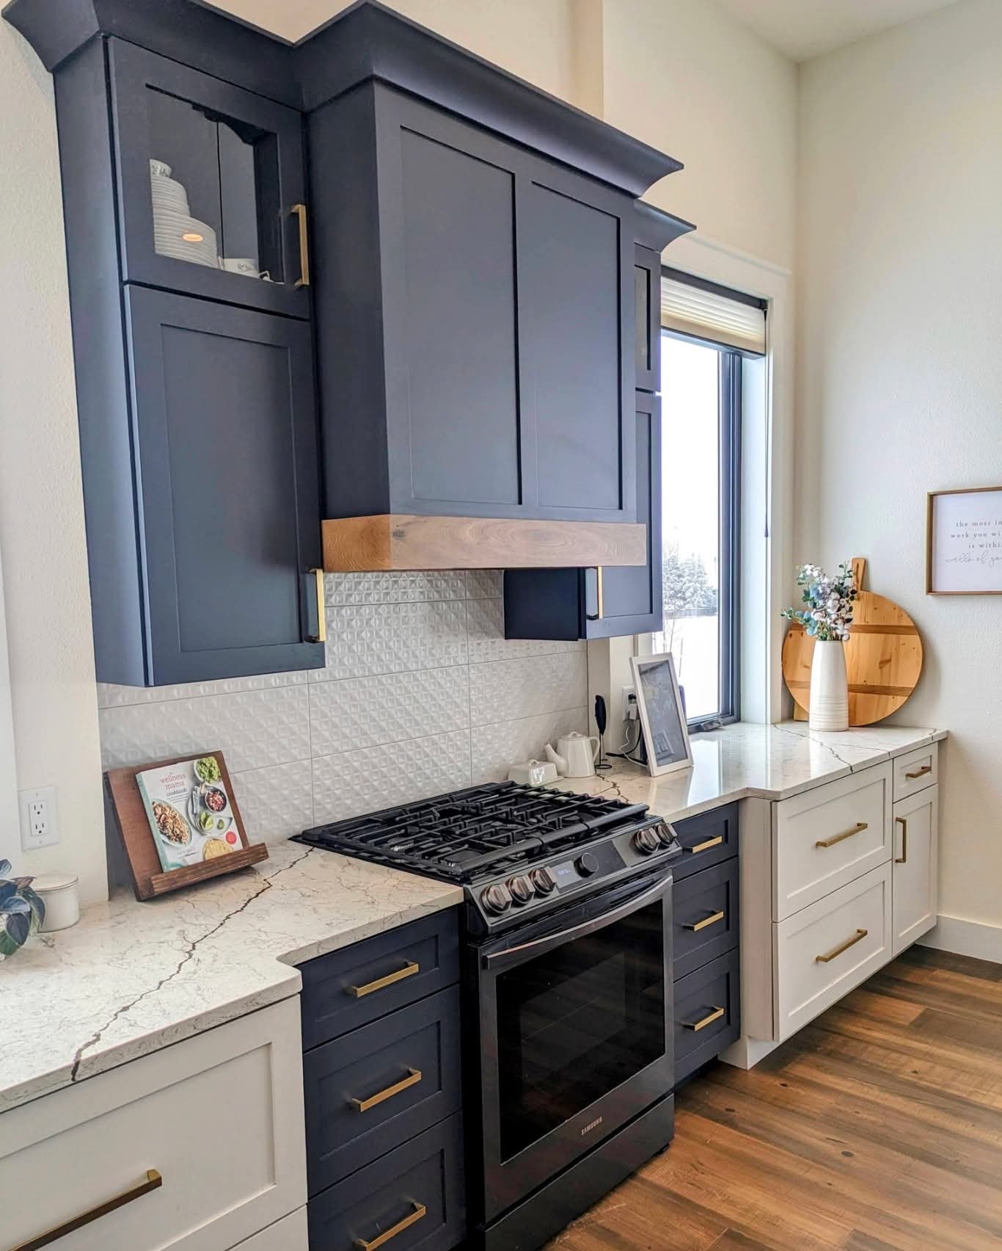
A dramatic two-tone kitchen remodel pairing navy painted shaker cabinetry with crisp white uppers and perimeter cabinets, quartzite countertops, brushed gold hardware, and a custom wood range hood.

Navy lower + white upper cabinetry·Quartzite countertops·Custom wood range hood with brass accents·Textured tile backsplash
View case study
Bold Blue Island Kitchen — photo 1 of 3Bold Blue Island Kitchen — photo 2 of 3Bold Blue Island Kitchen — photo 3 of 3

Kitchen Remodeling

Bold Blue Island Kitchen

Highlands Ranch

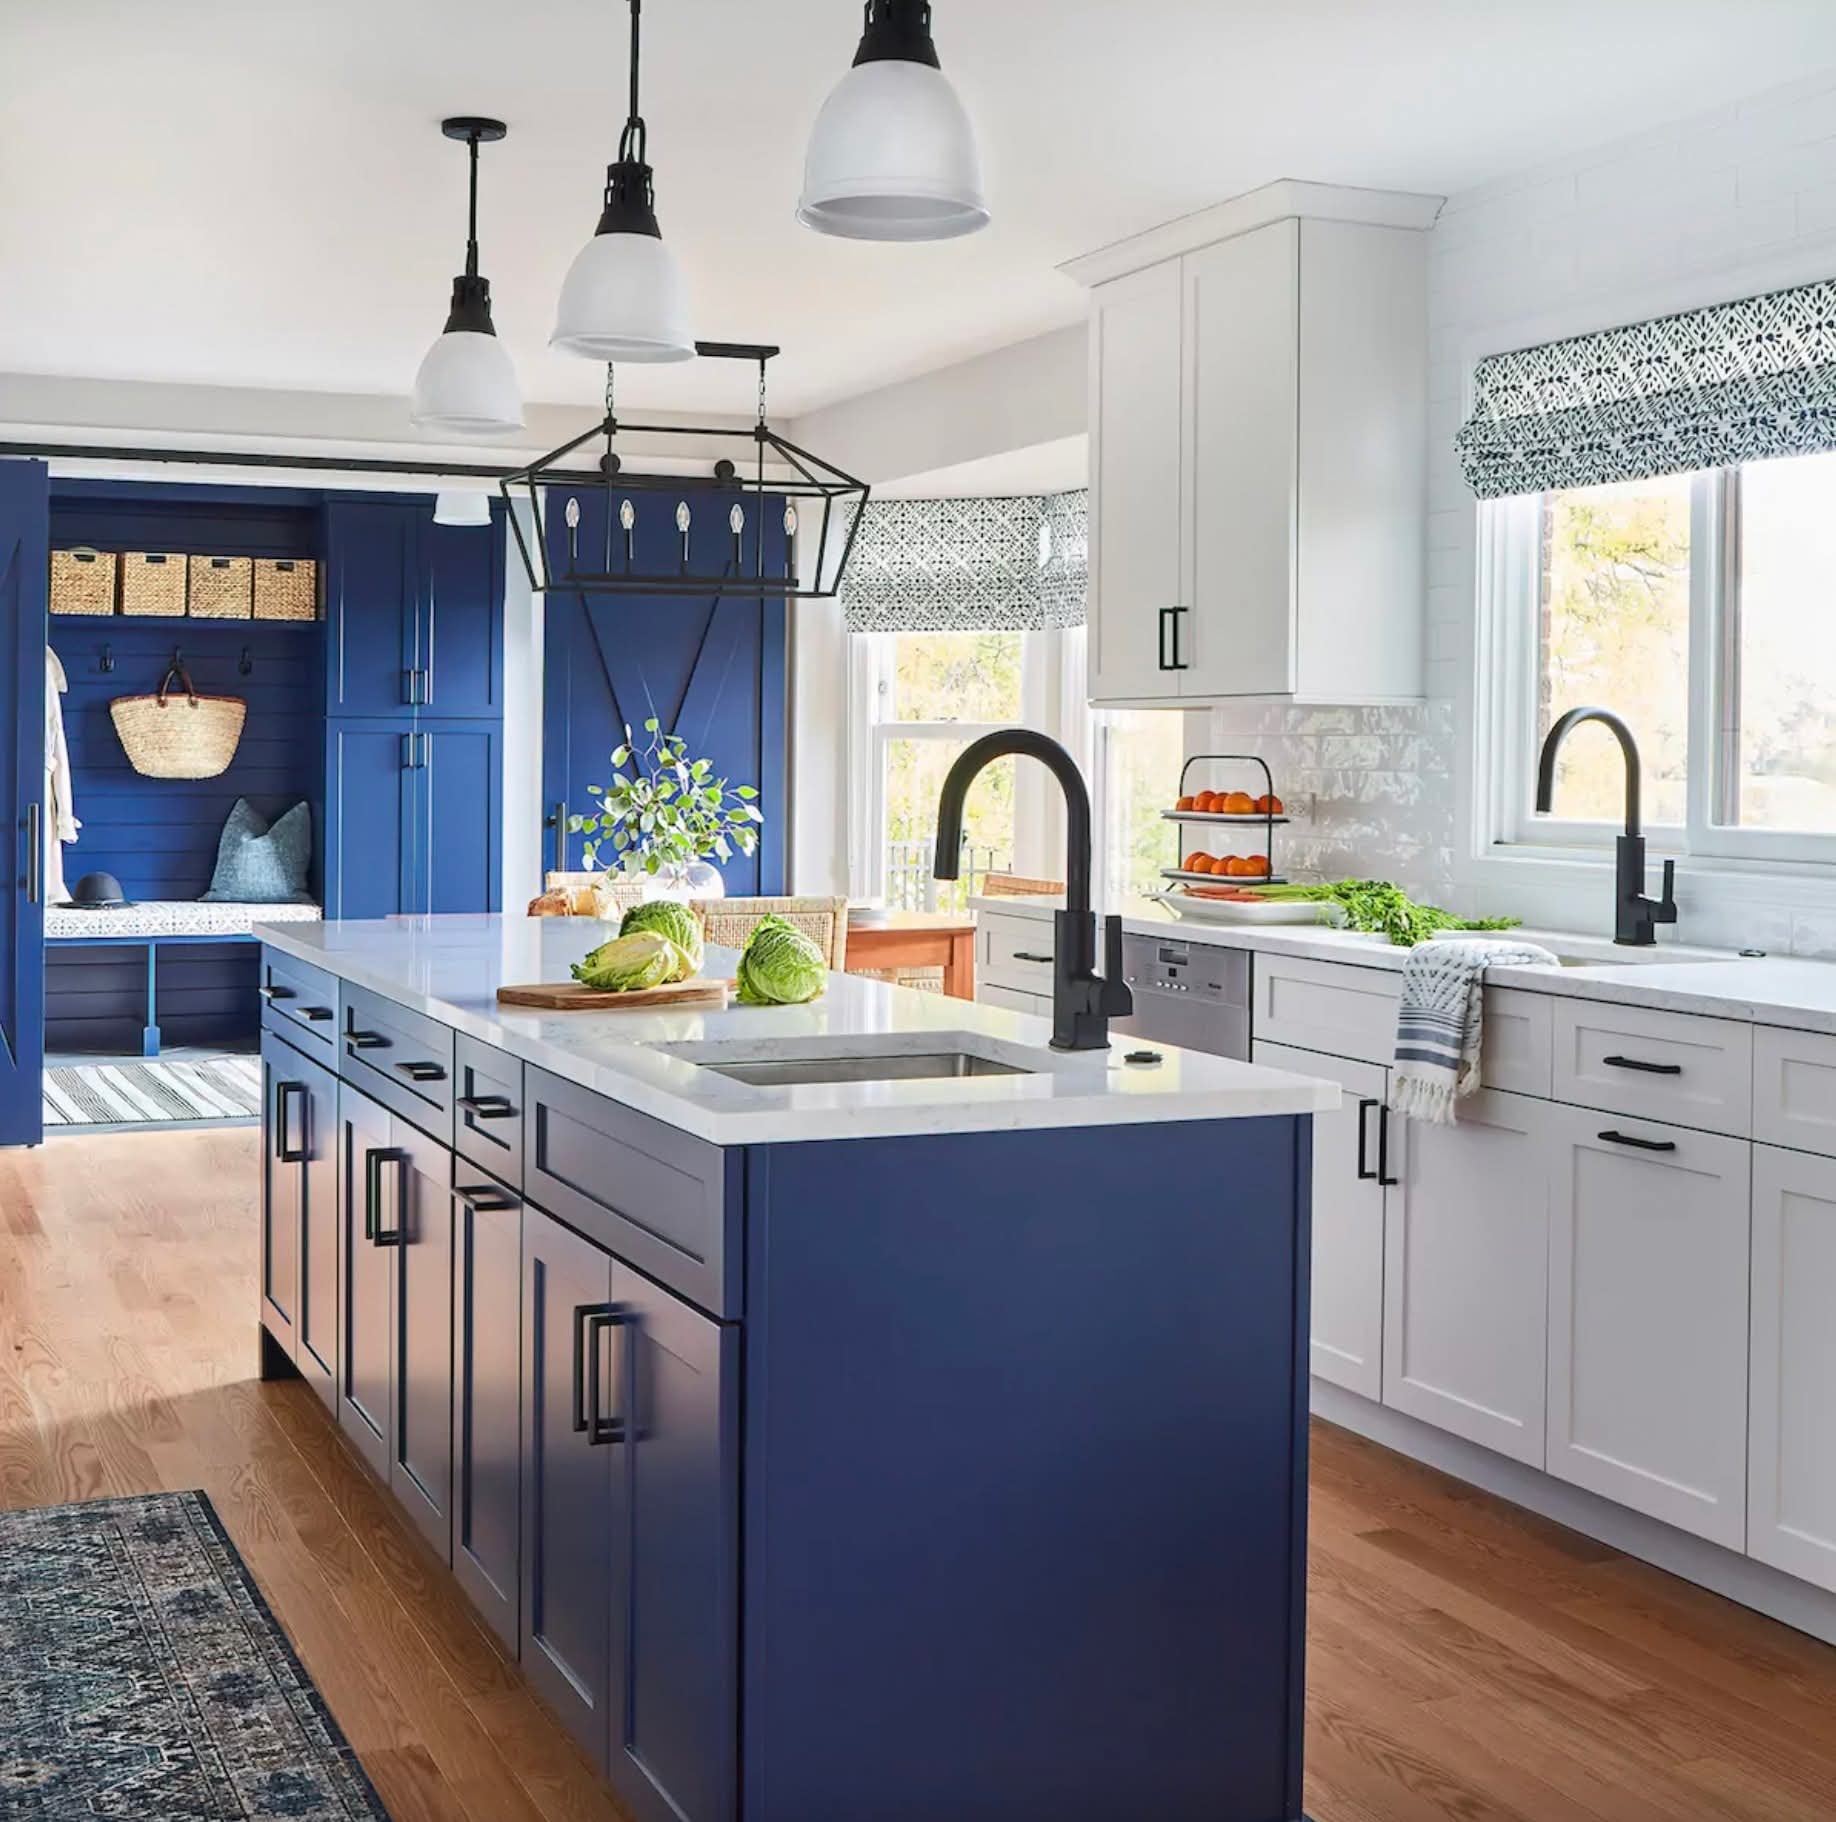
A bright, open-concept kitchen remodel featuring a bold cobalt blue island with white quartz top, crisp white perimeter cabinetry, matte black hardware, and a seamless connection to the mudroom and living areas.

Cobalt blue island with quartz top·White shaker perimeter cabinetry·Matte black hardware throughout·Open-plan connection to mudroom
View case study
White Shaker Kitchen with Sage Tile & Brass — photo 1 of 3White Shaker Kitchen with Sage Tile & Brass — photo 2 of 3White Shaker Kitchen with Sage Tile & Brass — photo 3 of 3

Kitchen Remodeling

White Shaker Kitchen with Sage Tile & Brass

Denver

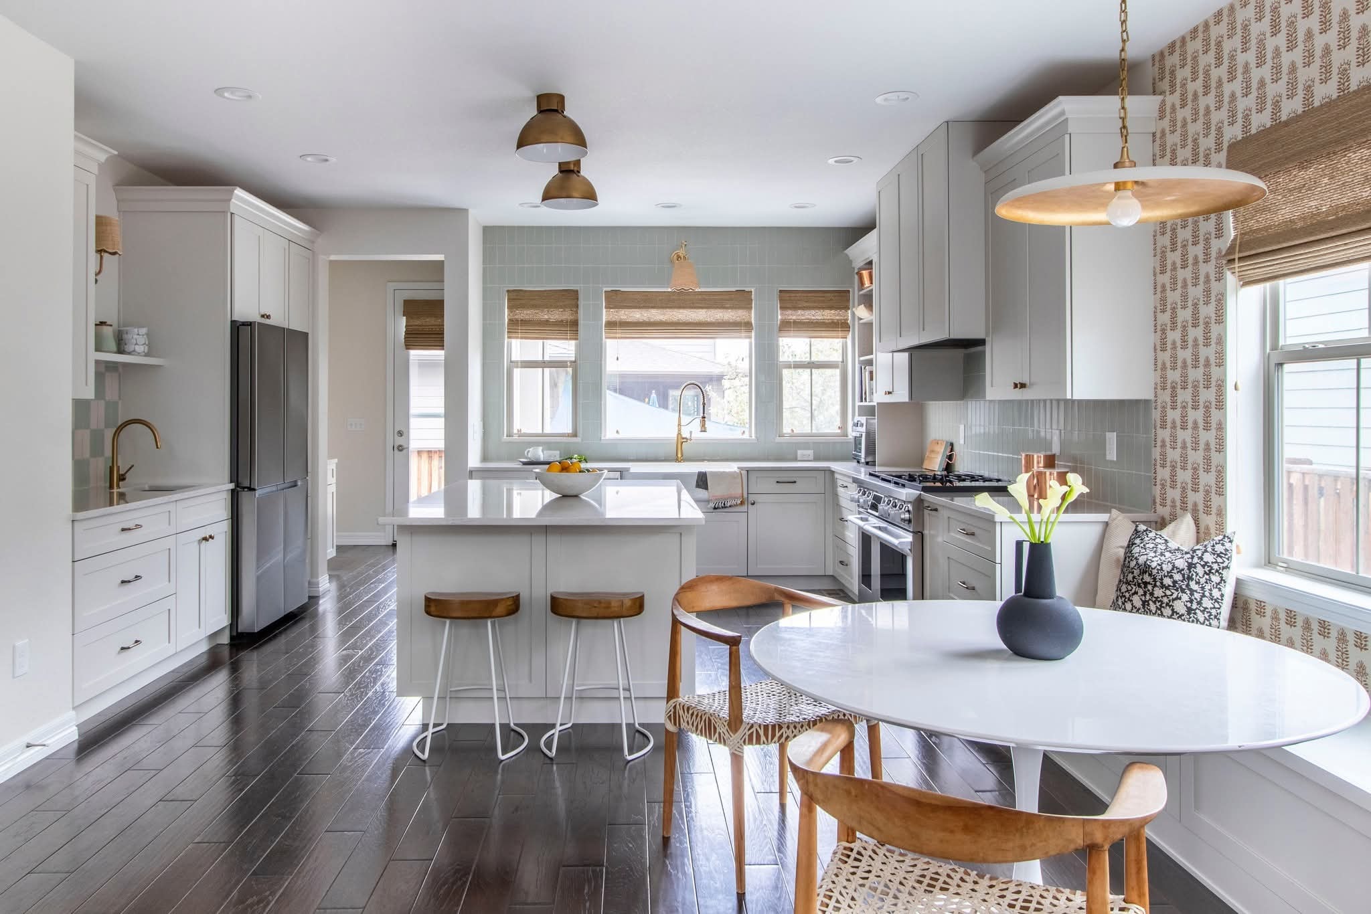
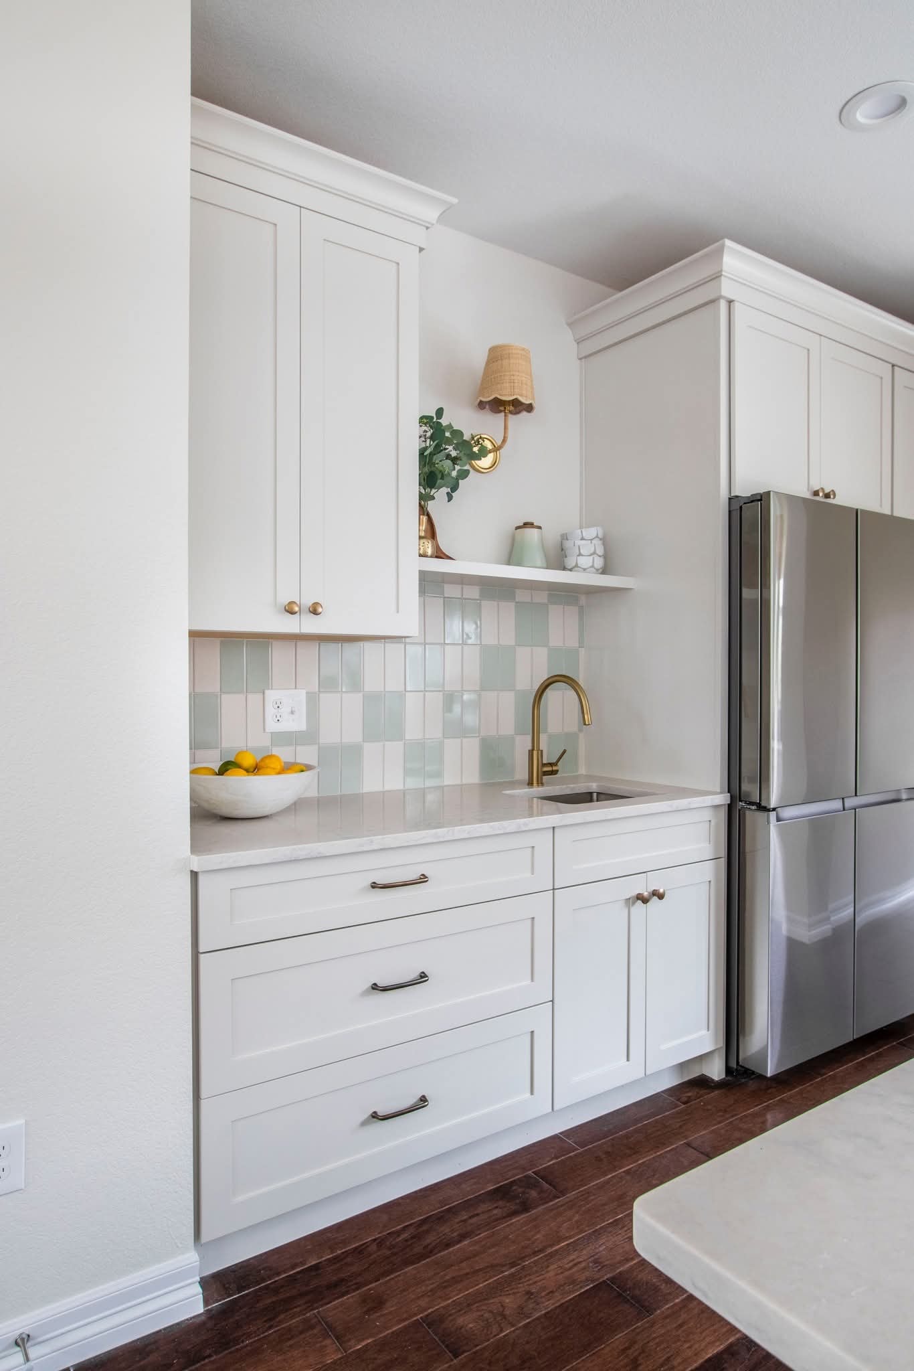
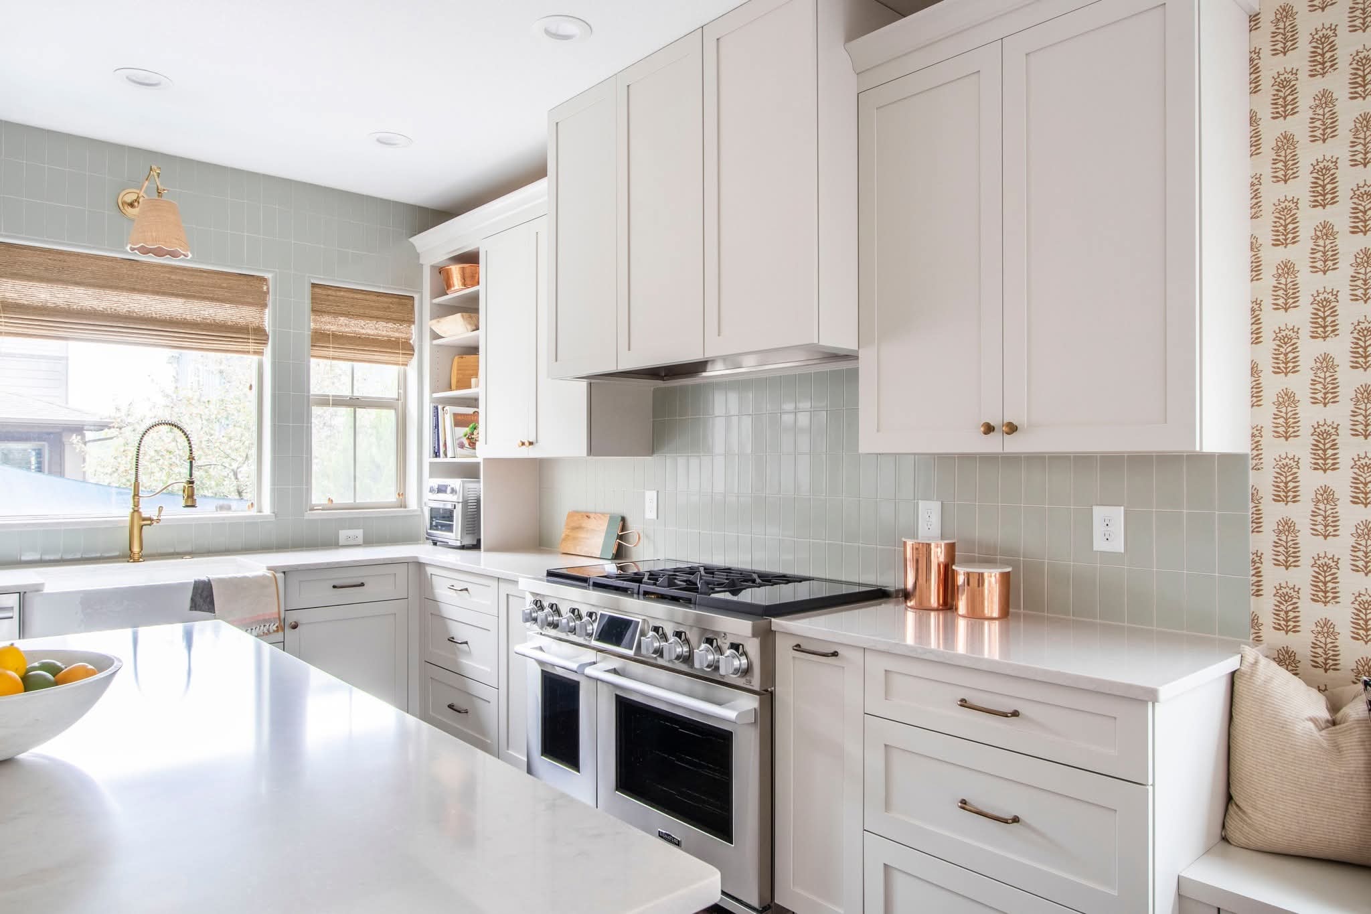
A light-filled kitchen remodel featuring white shaker cabinetry, sage green square tile backsplash, brass fixtures and hardware, quartz countertops, and a custom banquette dining nook. Three angles capture the open layout, the sink wall detail, and the range wall with professional appliances.

White shaker cabinetry throughout·Sage green square tile backsplash·Brass fixtures and hardware·Custom banquette dining nook
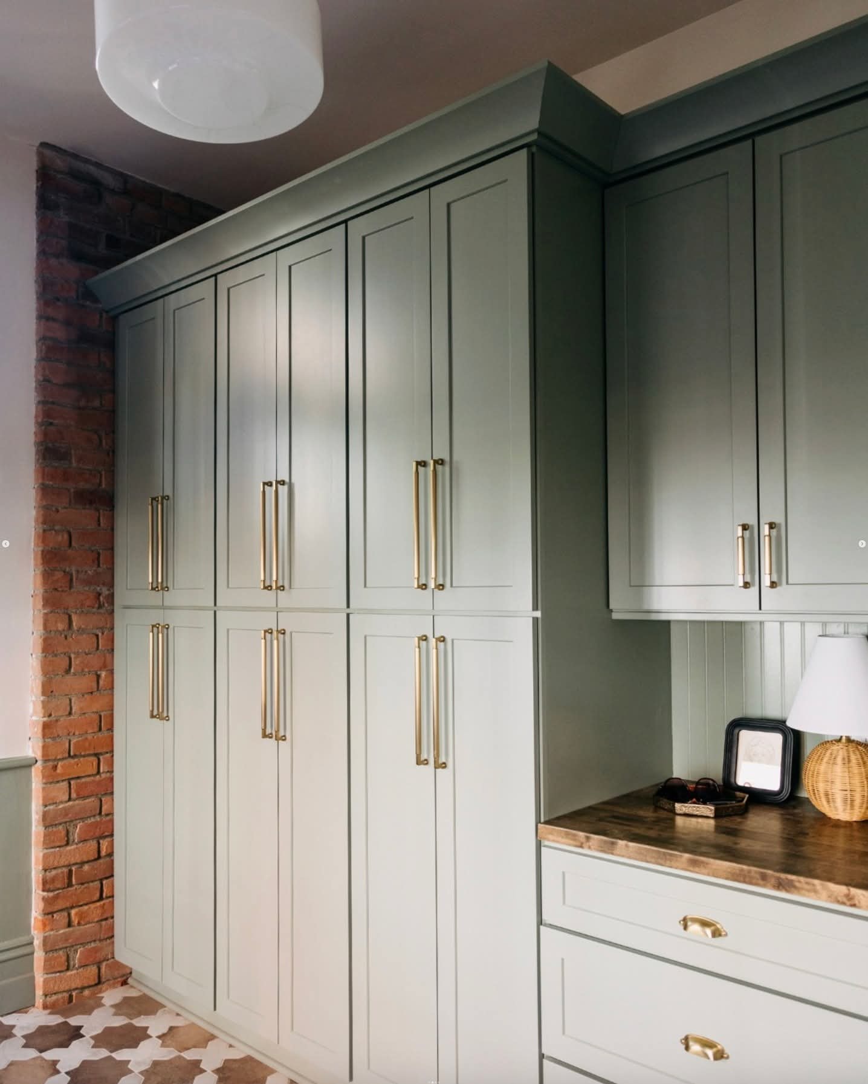
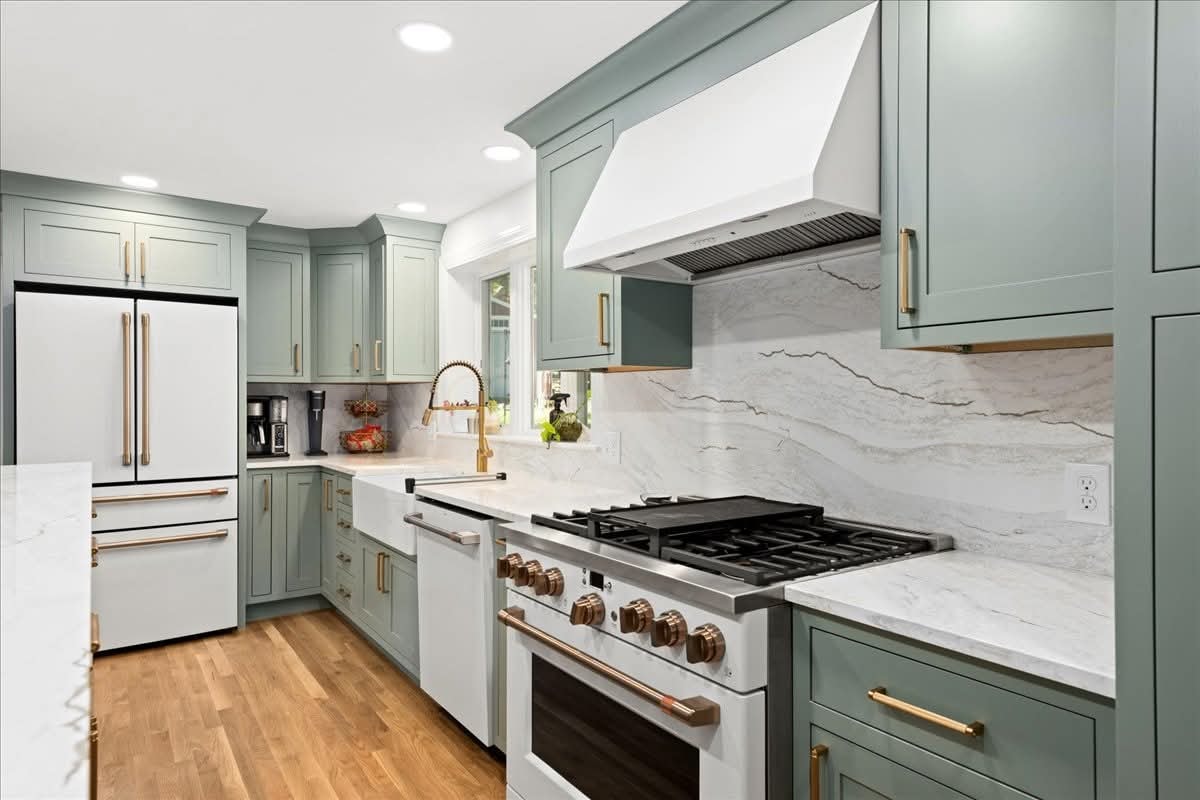
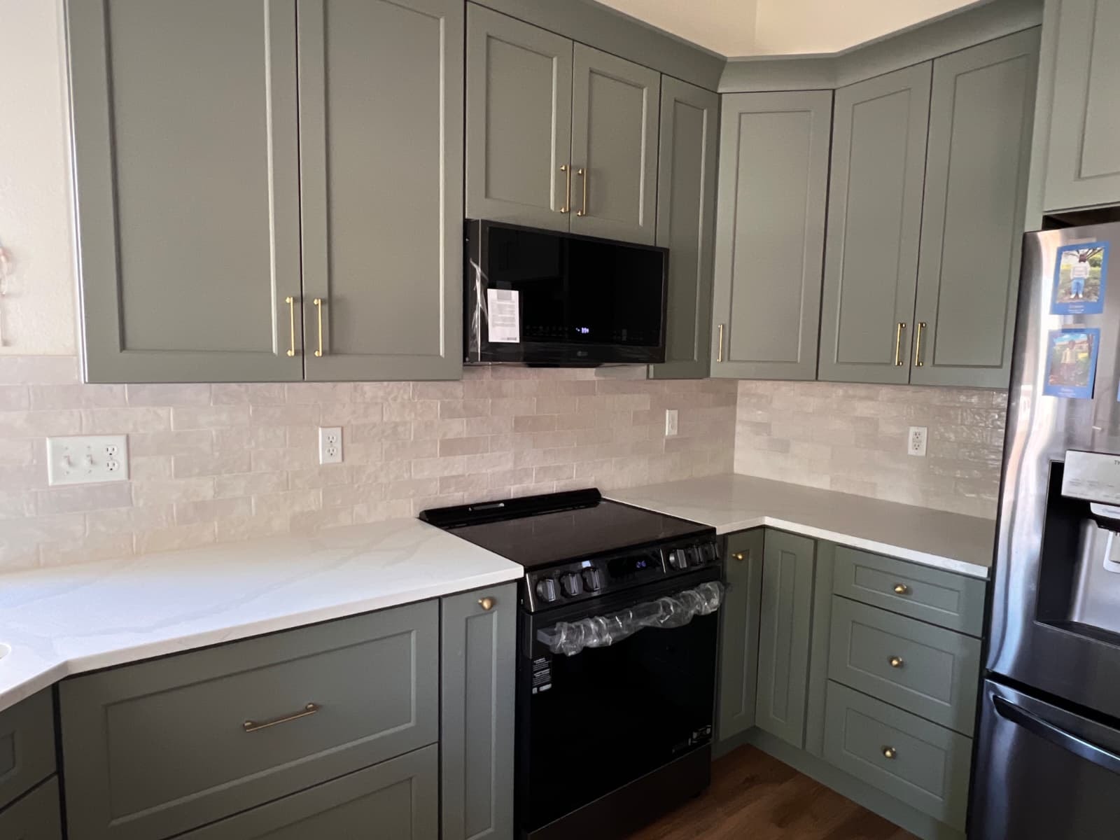
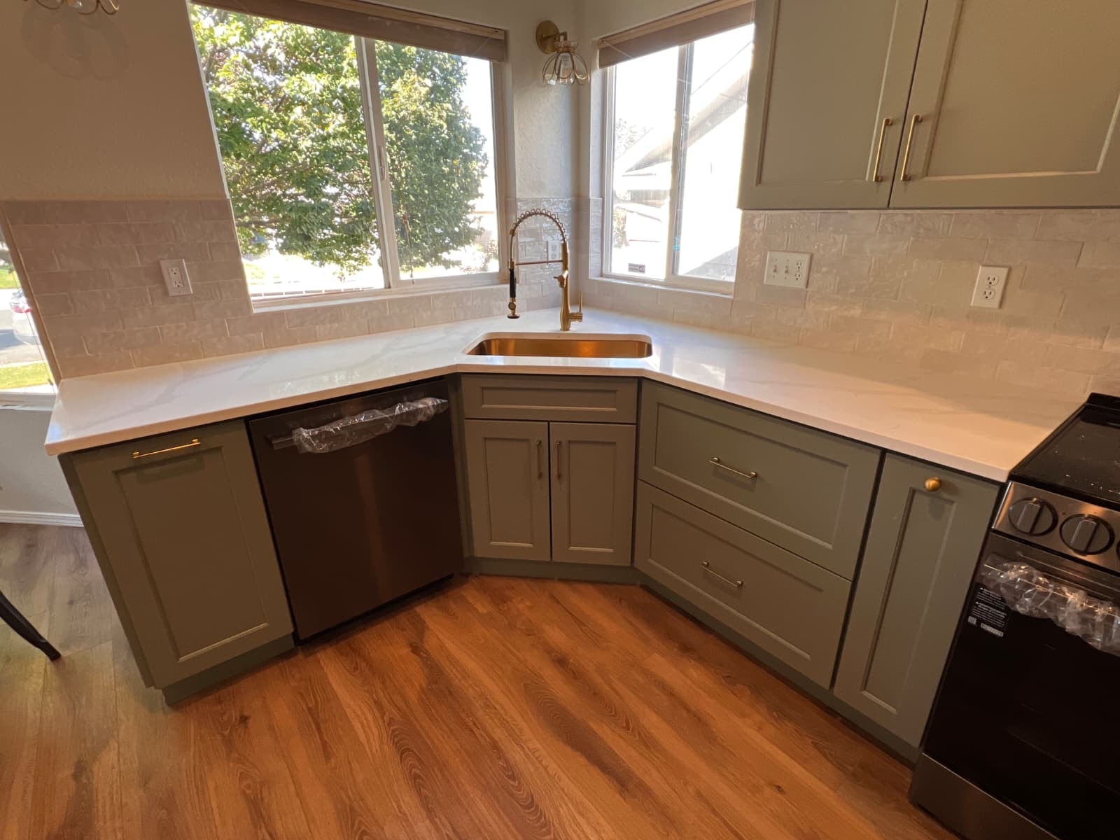
Sage Green Shaker Kitchen — photo 1 of 4Sage Green Shaker Kitchen — photo 2 of 4Sage Green Shaker Kitchen — photo 3 of 4Sage Green Shaker Kitchen — photo 4 of 4

Kitchen Remodeling

Sage Green Shaker Kitchen

Cherry Creek

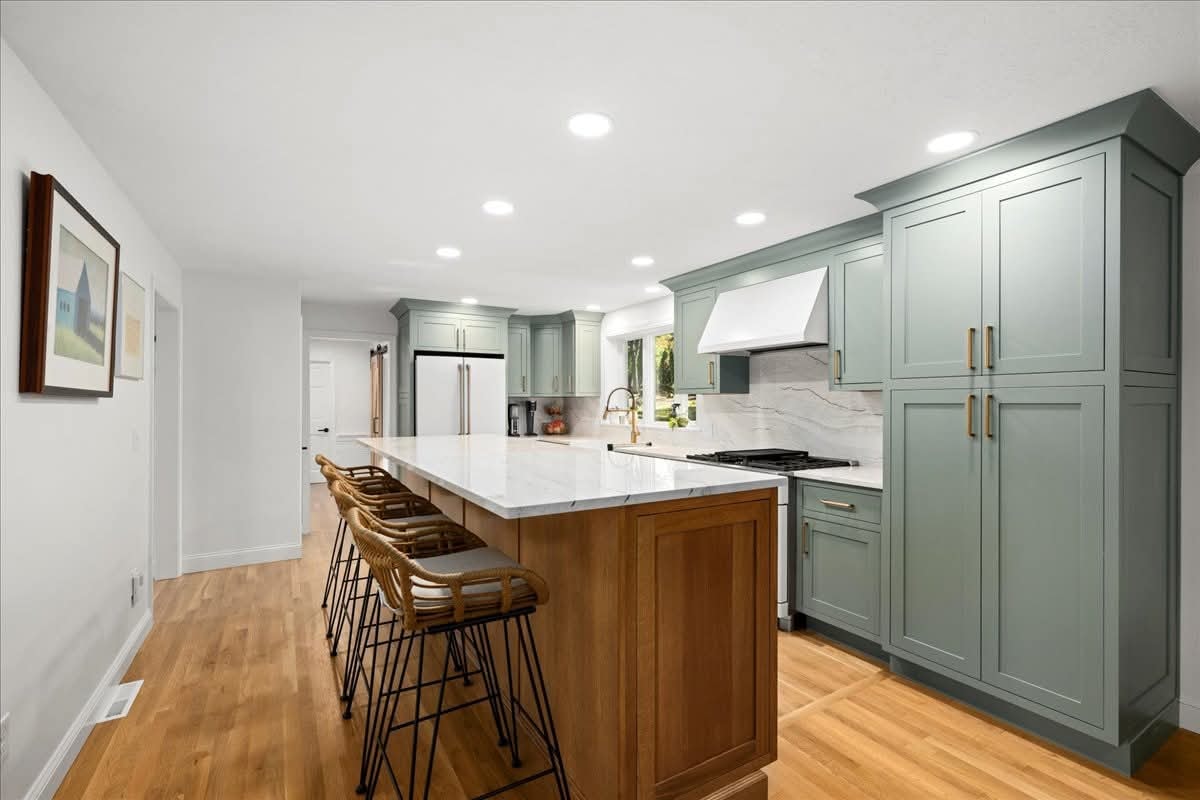
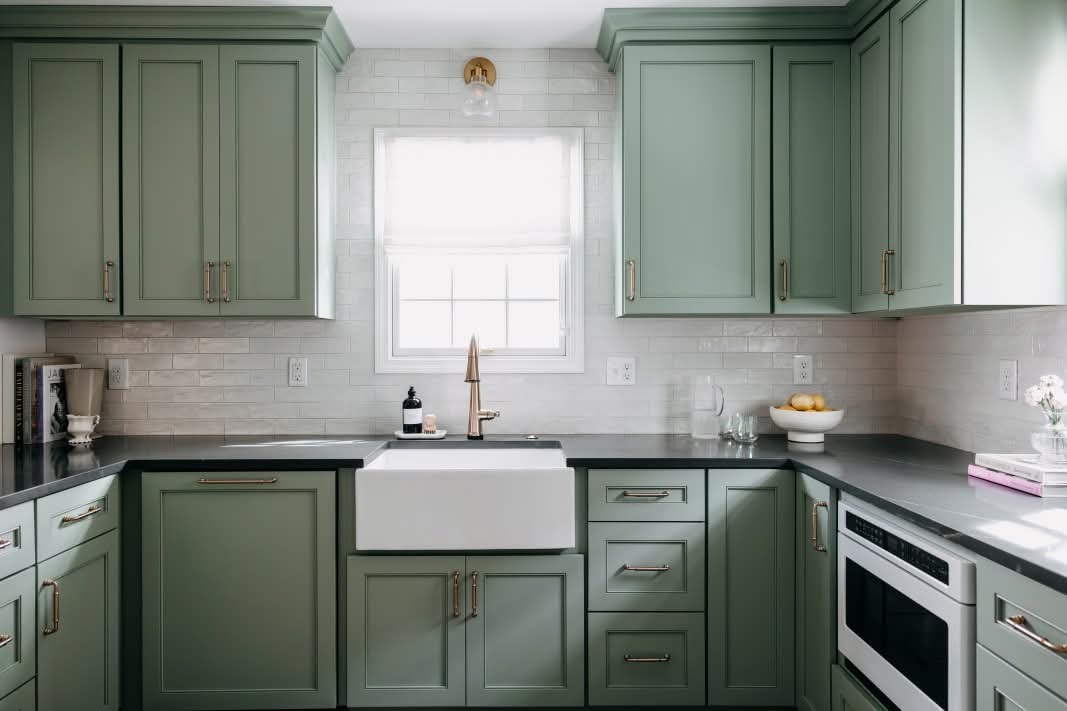
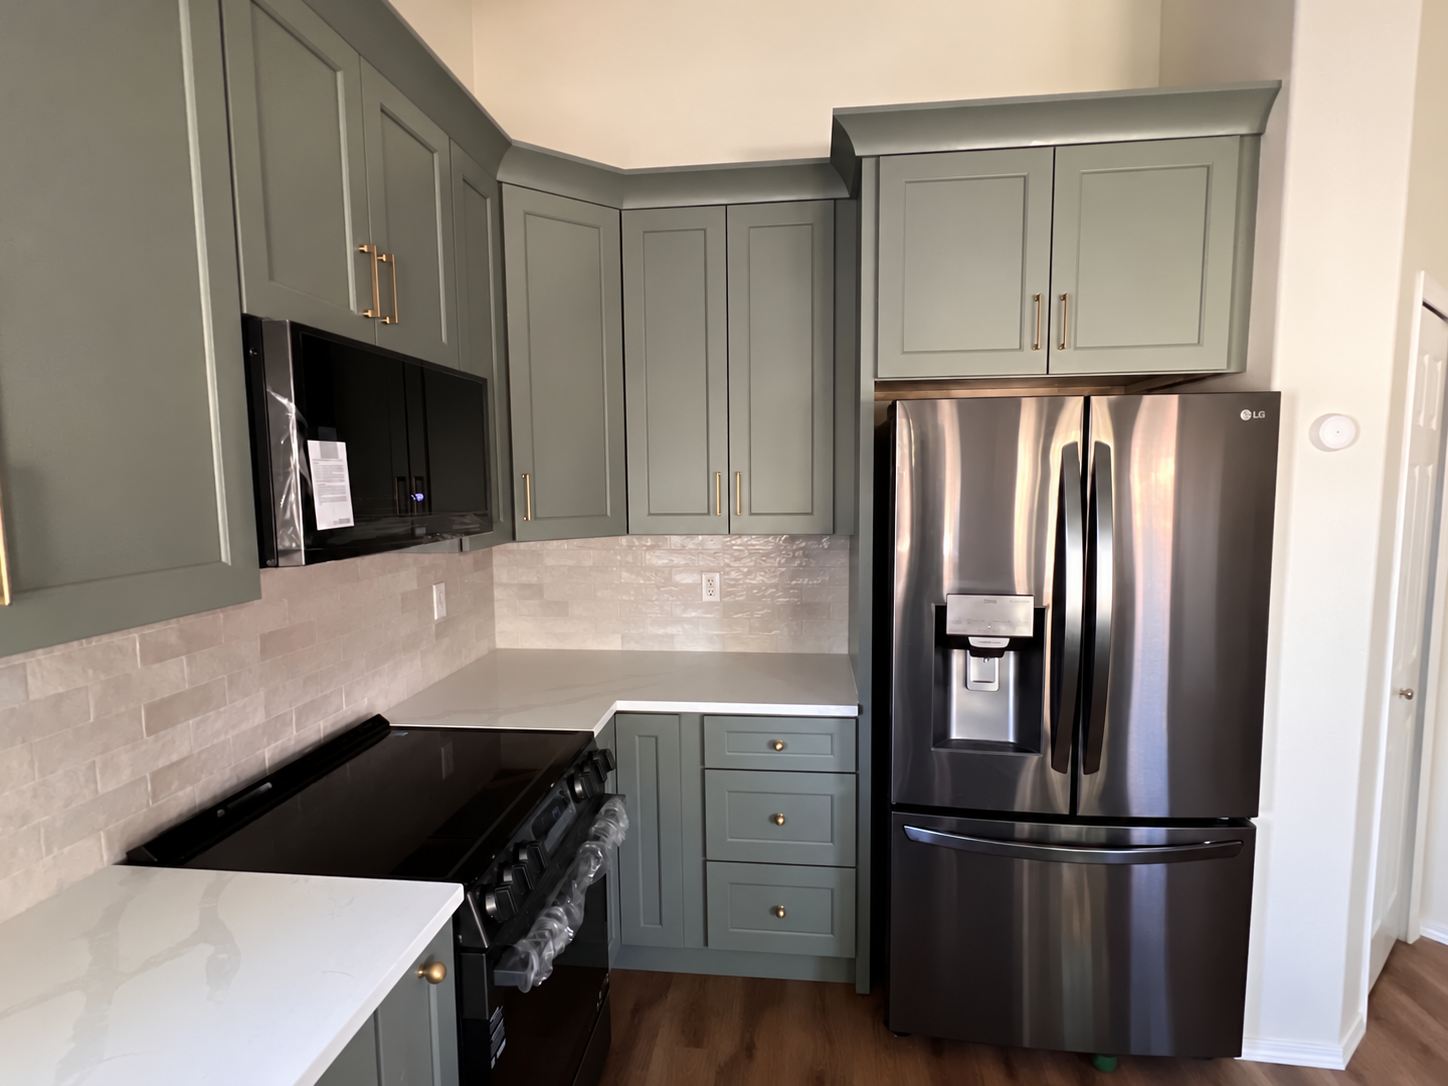
A fresh, nature-inspired kitchen remodel featuring sage green shaker cabinetry, warm brass hardware, a farmhouse sink, and a contrasting walnut island. Four angles showcase the full scope of this elegant transformation.

Sage green shaker cabinetry·Warm brass hardware and fixtures·Farmhouse apron sink·Contrasting walnut island

Follow our current work

Projects, Materials and Progress

Follow PrestigeCore Design + Build on Instagram for current project updates, material selections, installations, completed spaces, and behind-the-scenes progress.

Have a Project in Mind?

We'd love to hear about it. Start with a consultation — no pressure, no obligation.