
Project Case Study
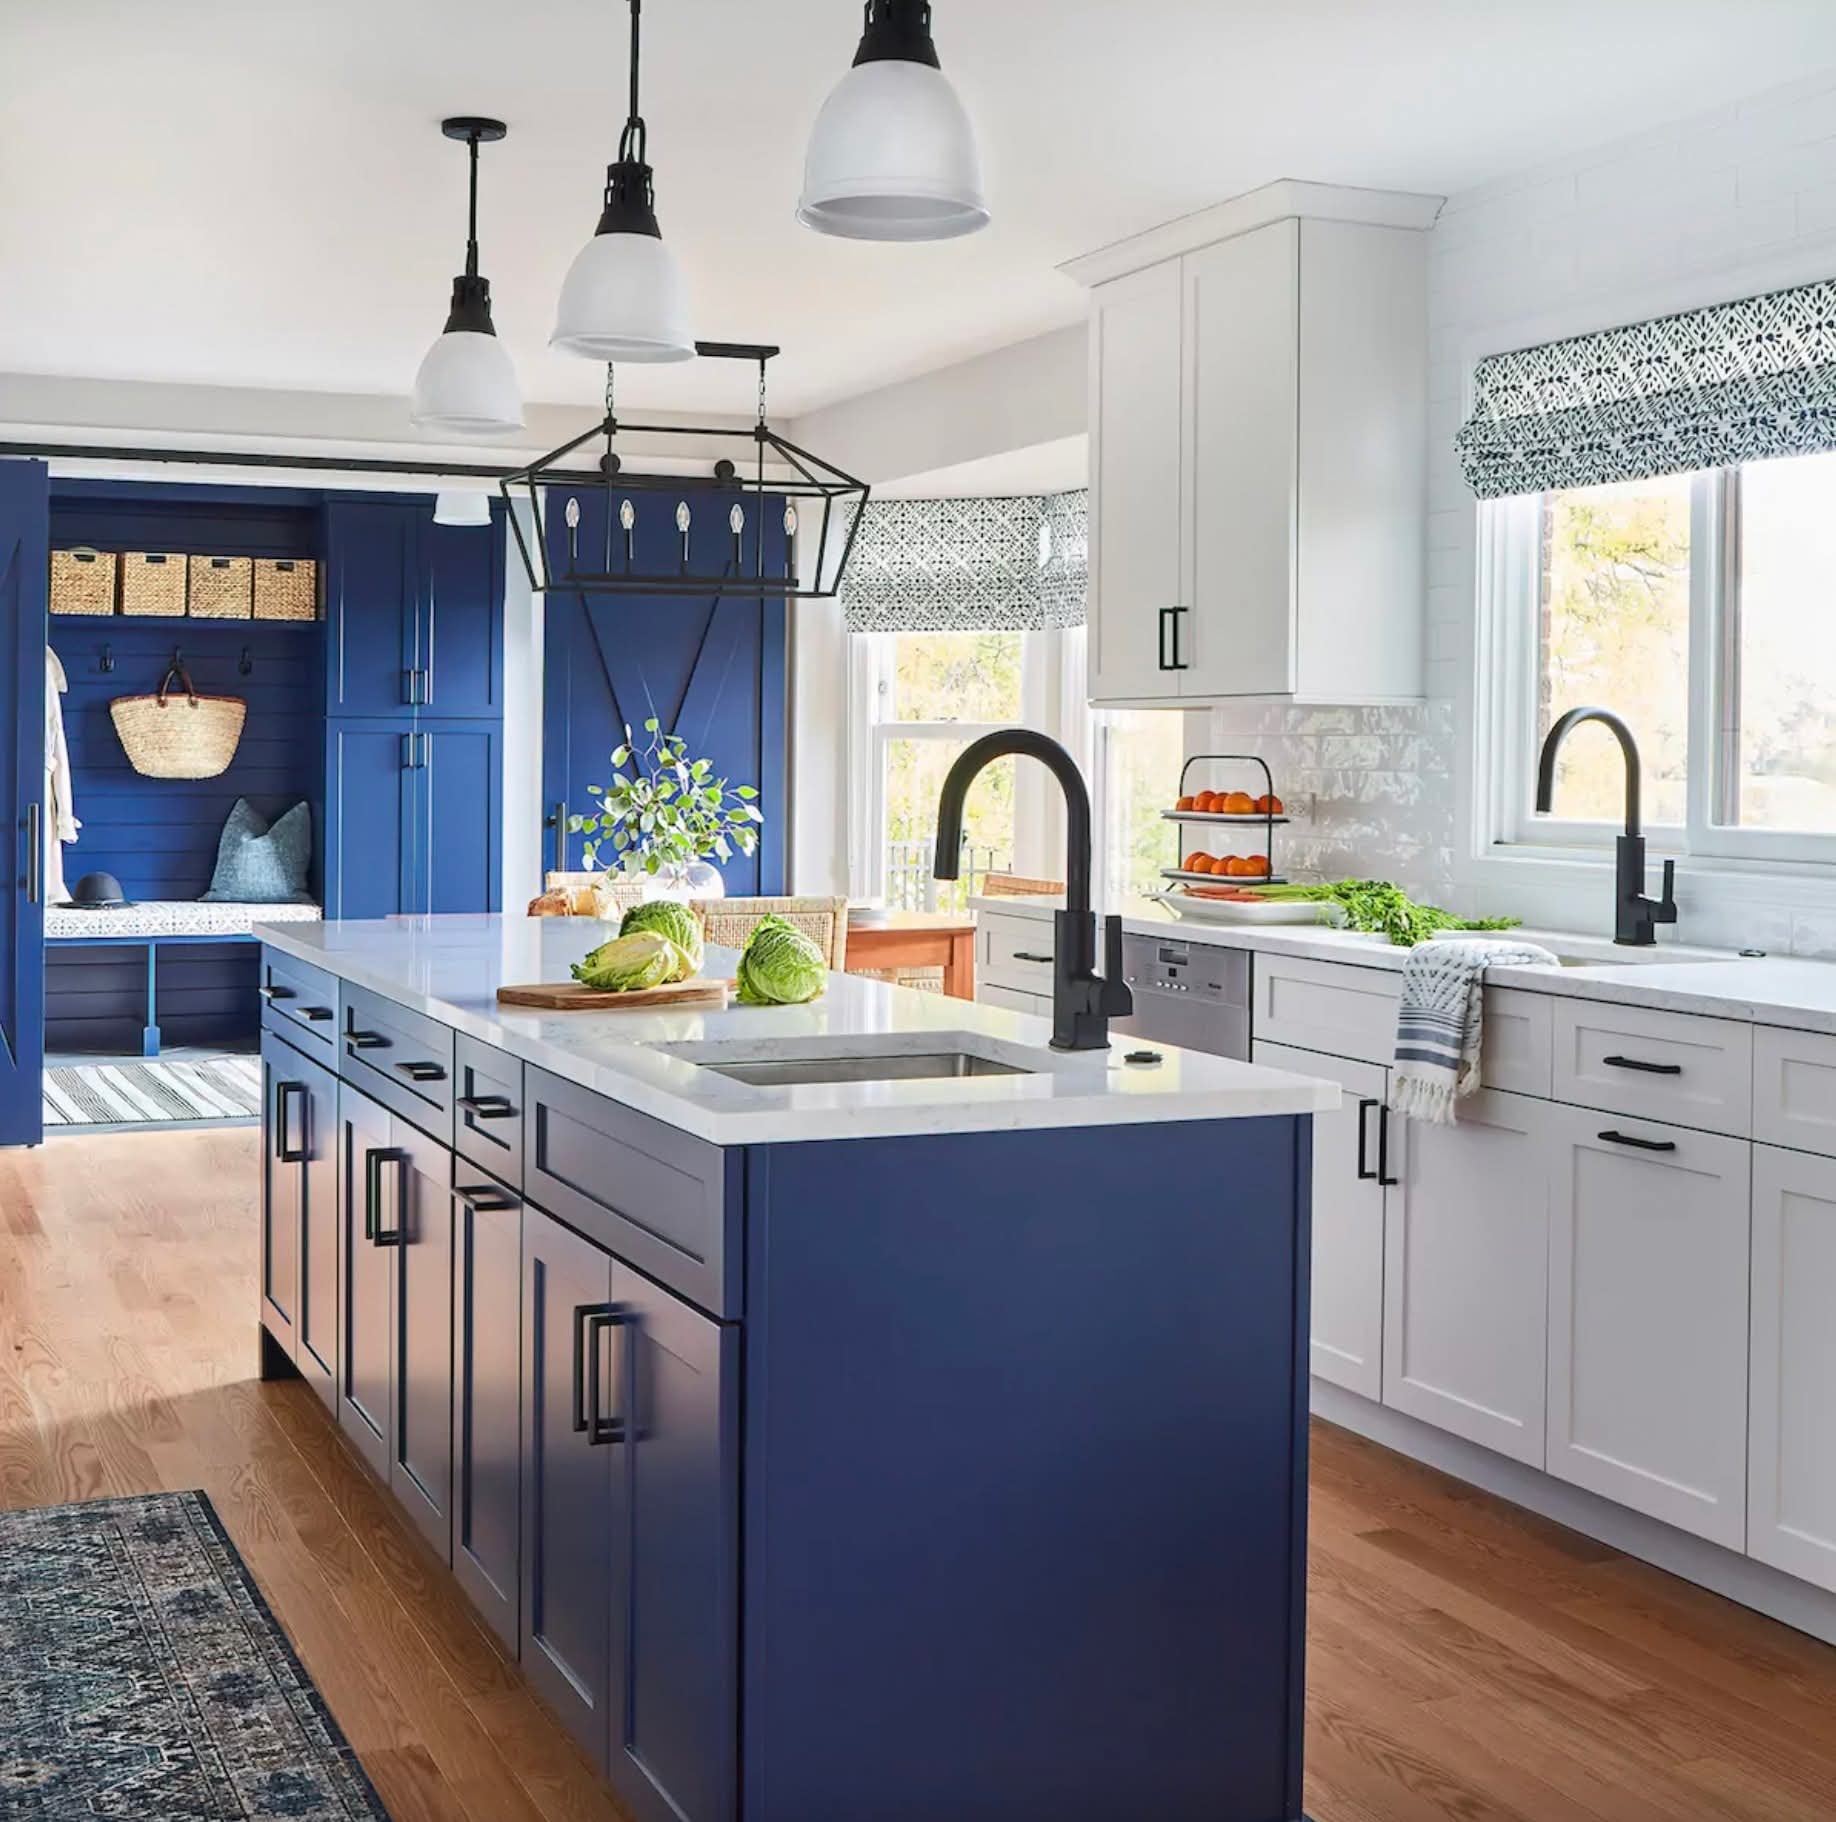
Highlands Ranch Bold Blue Island Kitchen
The Challenge
The kitchen was closed off from the rest of the main living level, creating a disconnected flow that made everyday family life feel fragmented. The homeowners wanted an open, energetic kitchen that would serve as the true hub of the home — a space where cooking, homework, and gathering could all happen at once.
Design Objective
Open the kitchen to the living and mudroom areas to create a seamless, connected floor plan. A bold cobalt blue island becomes the heart of the space — a statement piece that anchors the room and gives the family a natural gathering point, balanced by crisp white perimeter cabinetry and matte black hardware.
Complete Scope
- Layout reconfiguration to open kitchen to living and mudroom areas
- White perimeter cabinetry design and installation
- Cobalt blue island cabinetry design and installation with extended seating
- White quartz countertop fabrication and installation on island and perimeter
- Matte black hardware selection and installation throughout
- Backsplash tile selection and installation
- Mudroom cabinetry and built-in coordination
- Appliance integration and lighting design
Materials & Finishes
Cabinetry
White perimeter cabinetry; cobalt blue island cabinetry with seating overhang
Countertops
White quartz on both island and perimeter — bright and durable
Tile
Coordinated backsplash tile in a neutral tone to let the island color lead
Flooring
Continuous flooring through kitchen, mudroom, and living areas for seamless flow
Fixtures & Hardware
Matte black hardware, faucet, and pendant lighting throughout
Project Gallery
The Result
The finished kitchen is the vibrant, connected hub the homeowners envisioned. The cobalt blue island draws the eye and invites gathering, the open floor plan makes the entire main level feel larger and more livable, and the matte black hardware gives the space a crisp, modern edge. It's a kitchen that works as hard as the family that uses it.
Ready to transform your kitchen?
PrestigeCore Design + Build handles every detail — from design through construction — so you don't have to coordinate between multiple contractors.