

Project Case Study
Highlands Ranch Primary Suite Bathroom
The Challenge
The original primary bathroom felt utilitarian rather than restorative — a standard builder-grade layout with basic fixtures and no sense of luxury. The homeowners wanted a true spa retreat that matched the quality of the rest of their home and provided a daily escape from a busy schedule.
Design Objective
Transform the primary bathroom into a spa-inspired sanctuary with a freestanding soaking tub as the focal point, custom vanity millwork for generous storage, and brushed gold fixtures throughout to add warmth and a sense of refinement.
Complete Scope
- Full demolition of existing bathroom finishes and fixtures
- Freestanding soaking tub selection, plumbing rough-in, and installation
- Custom vanity millwork design and installation with dual sinks
- Brushed gold fixture package — faucets, shower trim, tub filler, and accessories
- Large-format tile installation on floors and shower walls
- Walk-in shower enclosure with frameless glass
- Heated floor system installation
- Lighting design and installation including vanity and ambient fixtures
Materials & Finishes
Cabinetry
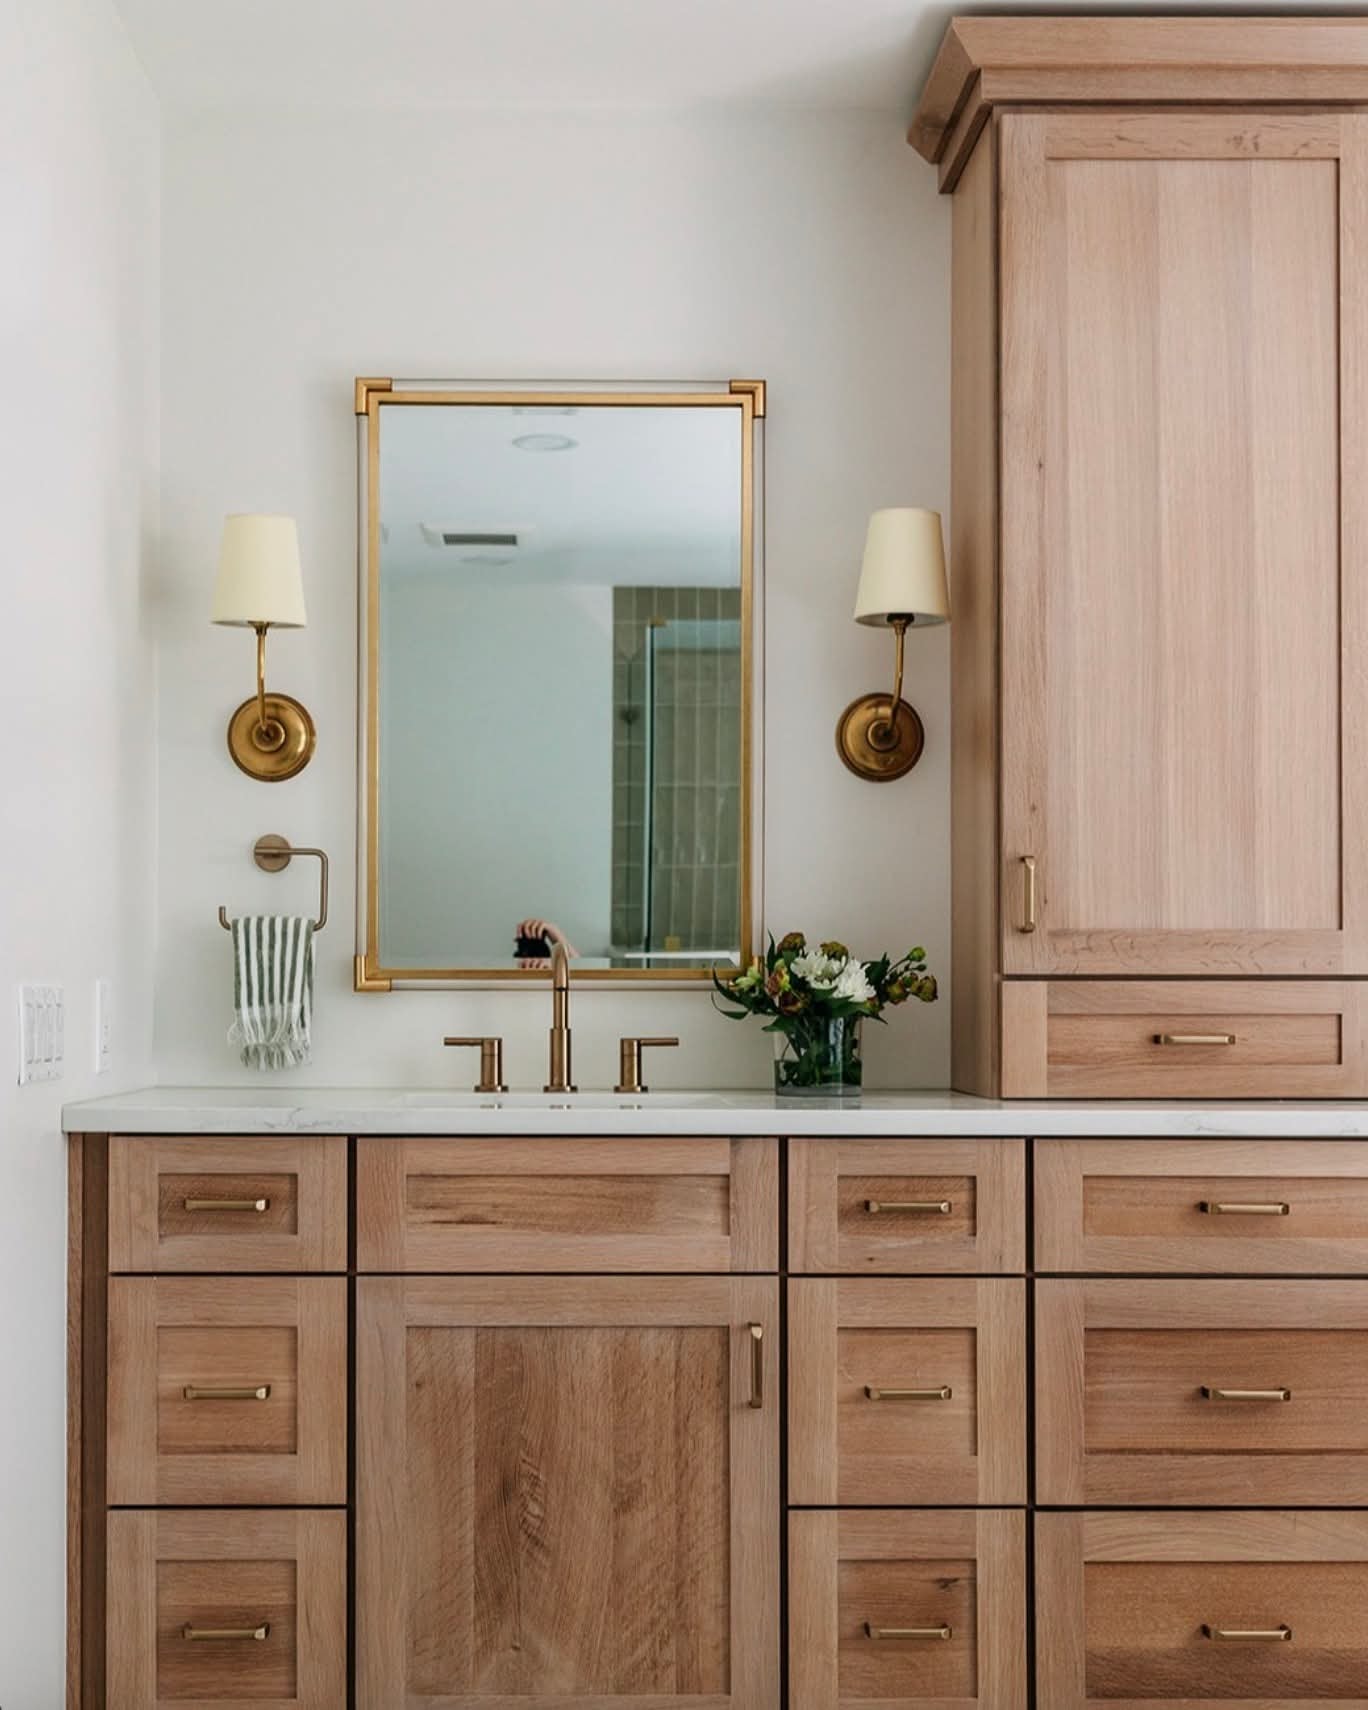
Custom vanity millwork with painted finish and integrated storage
Countertops
Quartz vanity tops with undermount sinks
Tile
Large-format porcelain on floors and shower walls; mosaic accent niche
Flooring
Heated large-format porcelain tile
Fixtures & Hardware
Brushed gold throughout — faucets, tub filler, shower trim, towel bars, and accessories
Project Gallery
The Result
The finished primary bathroom delivers the spa experience the homeowners envisioned. The freestanding tub anchors the room as a sculptural centerpiece, the custom vanity provides ample storage without sacrificing elegance, and the brushed gold fixtures tie every element together with a warm, cohesive finish.
Ready to transform your bathroom?
PrestigeCore Design + Build handles every detail — from design through construction — so you don't have to coordinate between multiple contractors.