
Project Case Study
Castle Pines Mountain Cabin Transformation
The Challenge
The cabin had good bones — exposed timber framing, a warm footprint, and a connection to the surrounding landscape — but decades of deferred updates had left the interior feeling worn and functionally outdated. The homeowners wanted modern amenities and a refreshed aesthetic without erasing the rustic character that made the cabin special.
Design Objective
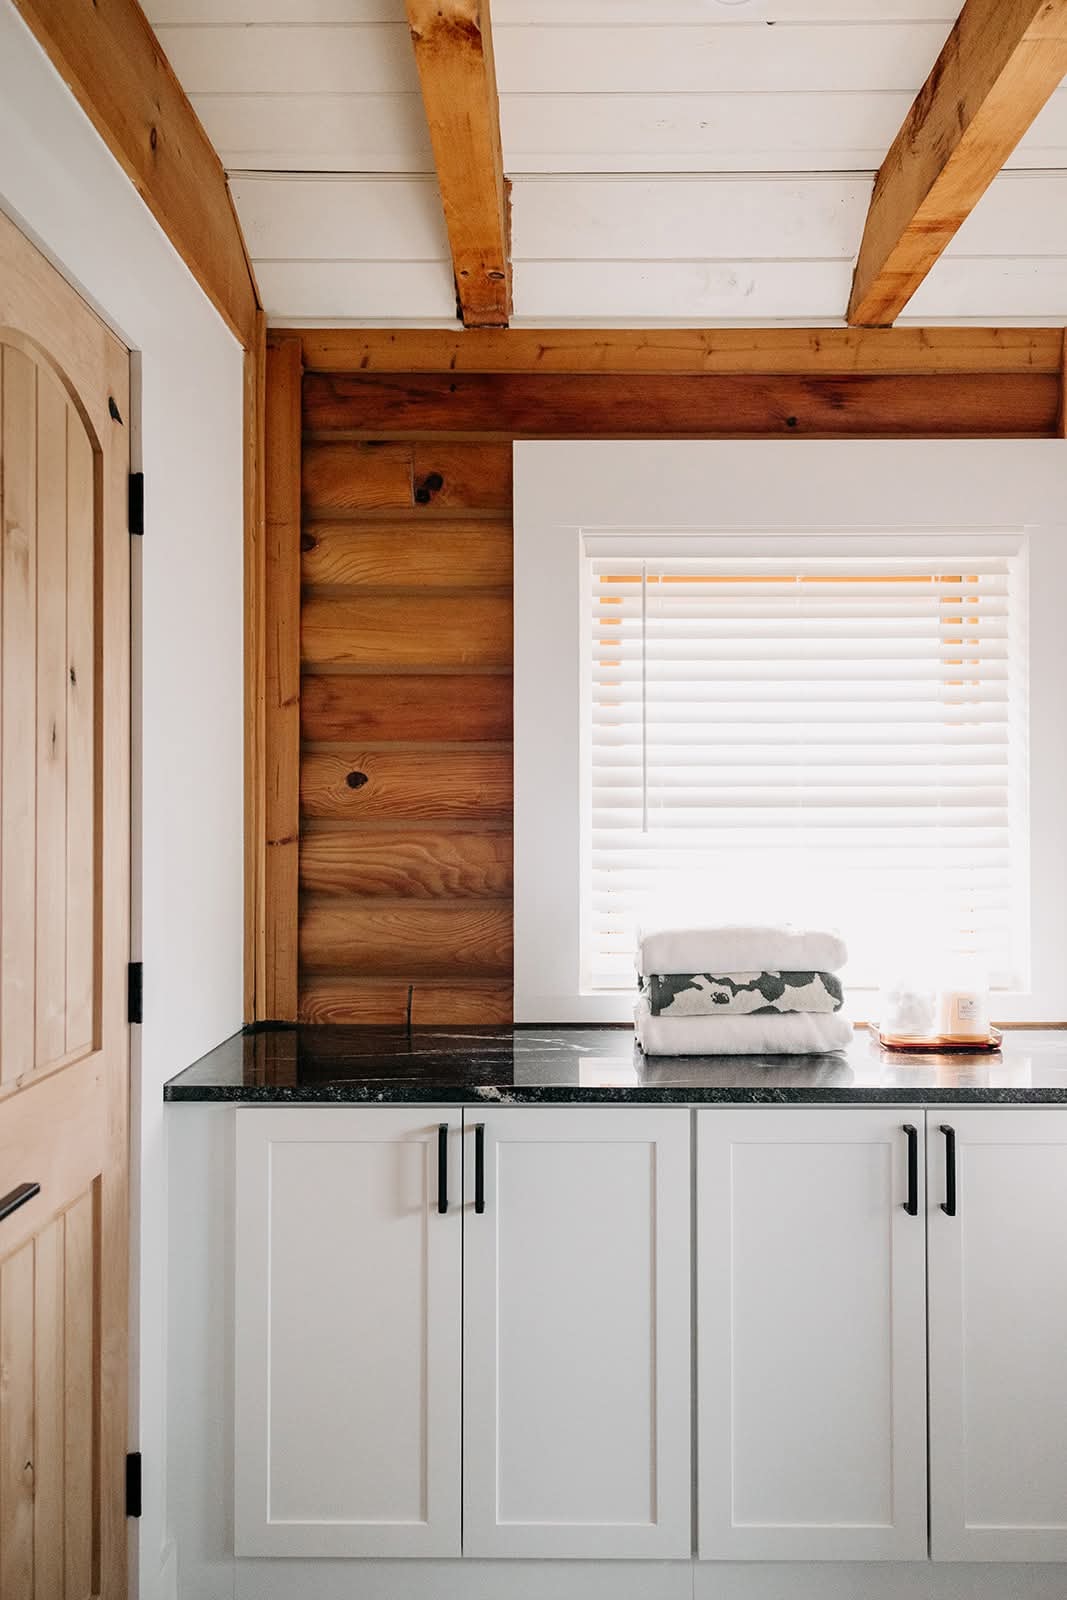
Honor the cabin's mountain heritage while delivering modern function. Exposed timber beams were preserved and celebrated as the design anchor, with white shaker cabinetry and black granite countertops providing a clean, contemporary contrast that respects rather than competes with the home's rustic soul.
This project reflects PrestigeCore's design-build coordination approach — design concept, material selection, and construction managed by one team.
Complete Scope
- Whole-home design concept development balancing rustic and modern elements
- Exposed timber beam cleaning, restoration, and finishing
- Full kitchen renovation with white shaker cabinetry and black granite countertops
- Primary and secondary bathroom remodels
- Flooring replacement throughout main living areas
- Updated lighting design to complement the timber ceiling structure
- Paint and trim coordination throughout
- Fixture and hardware selection and installation
Materials & Finishes
Cabinetry
White shaker cabinetry in kitchen and bathrooms
Countertops
Black granite — honed finish for a matte, cabin-appropriate look
Tile
Natural stone and ceramic tile in bathrooms coordinated with the rustic palette
Flooring
Wide-plank hardwood with a warm stain to complement the timber beams
Fixtures & Hardware
Matte black fixtures and hardware throughout for a cohesive, modern-rustic finish
Project Gallery
The Result
The transformed cabin retains every bit of its mountain character while delivering the comfort and function of a fully updated home. The exposed timber beams remain the star of the space, now framed by finishes that feel intentional and refined. The homeowners have a retreat that honors its history and serves their family for years to come.
Ready to transform your home?
PrestigeCore Design + Build handles every detail — from design through construction — so you don't have to coordinate between multiple contractors.