
Project Case Study
Castle Pines Whole-Home Renovation
The Challenge
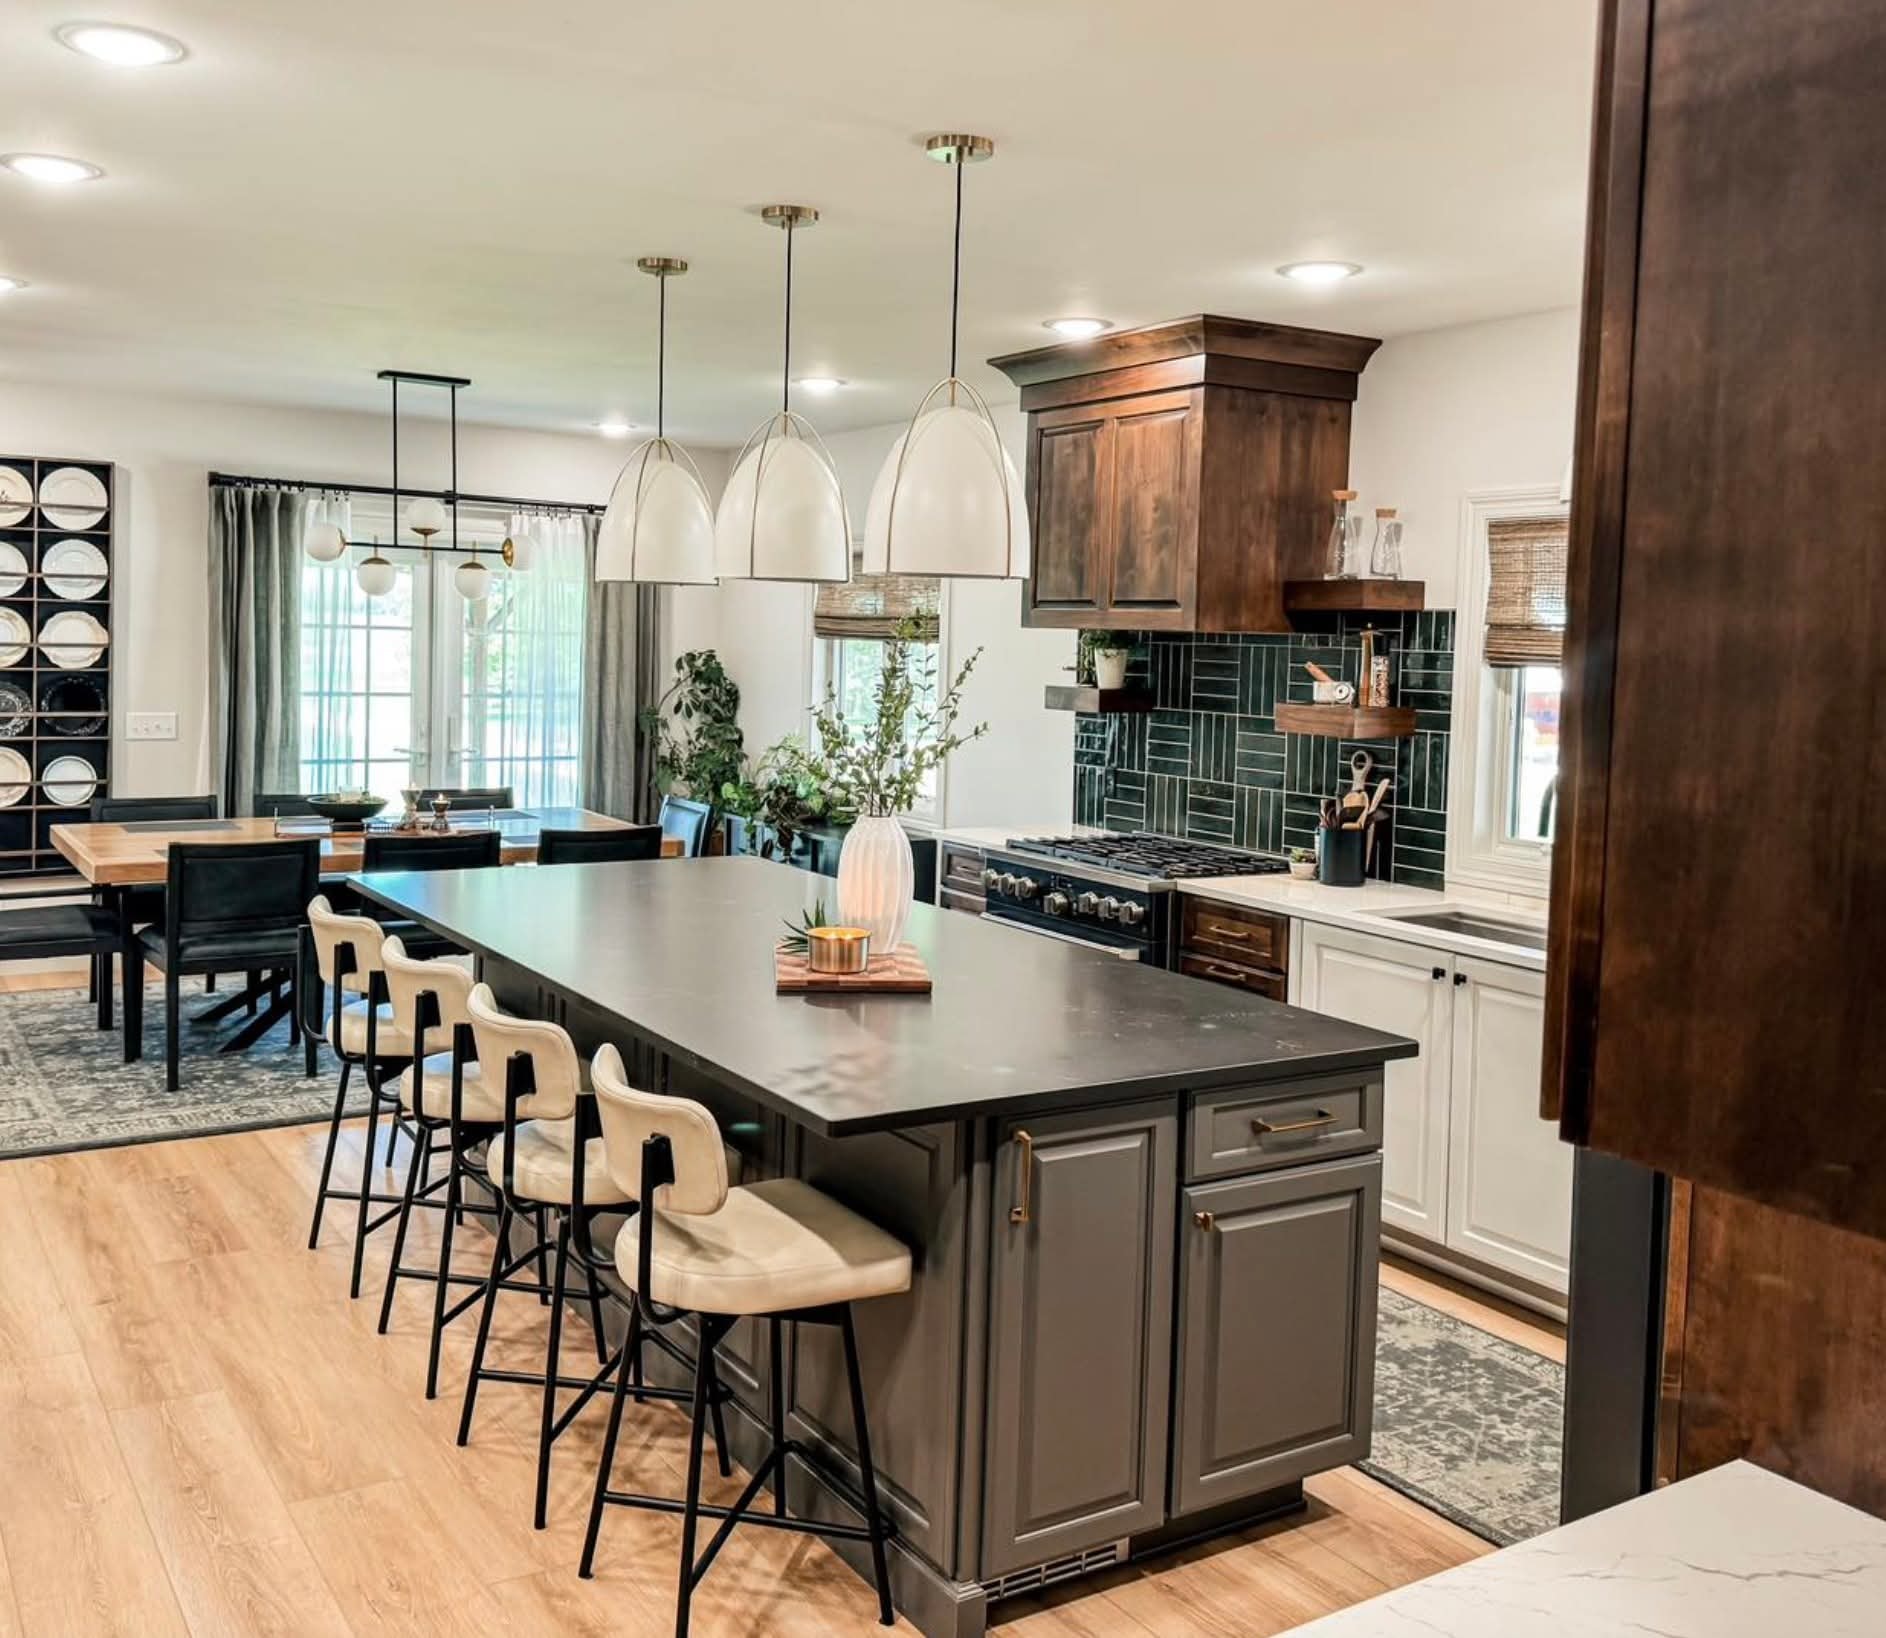
The home had been updated piecemeal over the years, resulting in inconsistent finishes, mismatched cabinetry and a kitchen that no longer functioned well for the family. The homeowners wanted a cohesive renovation that addressed the kitchen, primary bathroom and main living areas in a single coordinated project.
Design Objective
Develop a unified material palette and design direction that could be applied consistently across the kitchen, primary bathroom and main living areas — creating a home that felt intentionally designed rather than assembled over time.
Complete Scope
- Kitchen renovation: cabinetry, countertops, backsplash, island, appliance integration
- Primary bathroom renovation: vanity cabinetry, shower, tile, fixtures
- Hardwood flooring throughout main level
- Interior paint coordination
- Lighting updates in kitchen and primary bathroom
- Hardware and fixture coordination across all spaces
Materials & Finishes
Cabinetry
Consistent semi-custom cabinetry across kitchen and primary bathroom
Countertops
Quartz — consistent tone across kitchen and bathroom
Tile
Coordinated backsplash and bathroom tile selections
Flooring
Engineered hardwood throughout main level
Fixtures
Consistent brushed nickel hardware and fixtures
Project Gallery
The Result
The completed renovation unified the home's aesthetic across all primary living spaces, with consistent cabinetry, countertops, flooring and fixtures that reflect a single cohesive design direction. The project is an example of PrestigeCore's integrated design-build coordination — one team managing design and construction from concept through completion.
Ready to transform your home?
PrestigeCore Design + Build handles every detail — from design through construction — so you don't have to coordinate between multiple contractors.