
Project Case Study
Greenwood Village Primary Bathroom Renovation
The Challenge
The primary bathroom had dated finishes, limited storage and a layout that did not take advantage of the available square footage. The homeowners wanted a spa-caliber retreat with a dedicated soaking tub, a larger shower and custom vanity storage.
Design Objective
Transform the primary bathroom into a cohesive, spa-inspired space with a clear separation between the shower, soaking tub and vanity areas, using a warm neutral palette with brass accents.
Complete Scope
- Layout reconfiguration to separate shower, tub and vanity zones
- Custom vanity cabinetry design and installation
- Walk-in shower construction with custom tile
- Freestanding soaking tub installation
- Floor and wall tile selection and installation
- Fixture and hardware selection and installation
- Lighting design and installation
- Mirror and accessory coordination
Materials & Finishes
Cabinetry
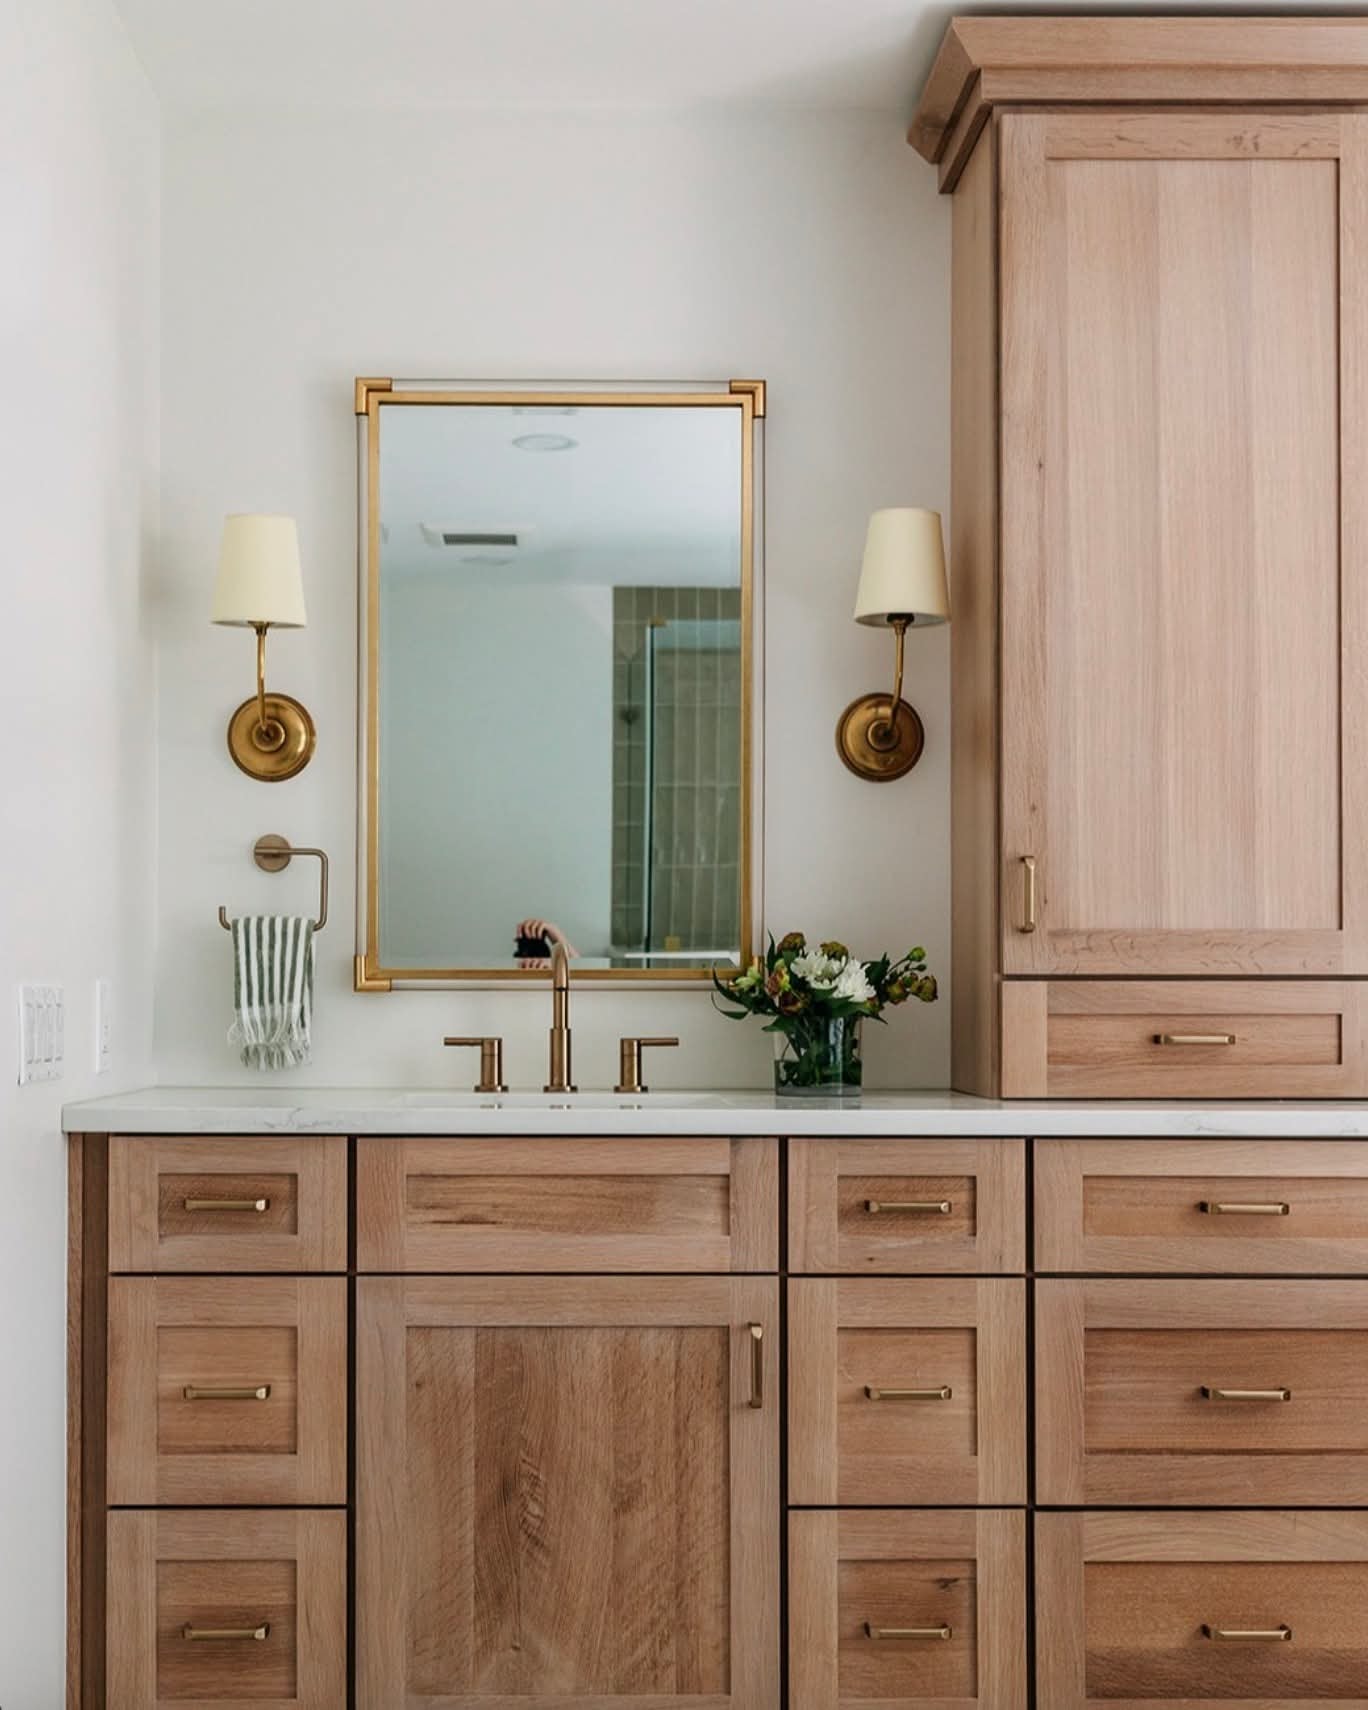
Custom vanity cabinetry, warm wood finish
Countertops
Marble slab
Tile
Large-format porcelain floor tile; custom shower tile
Fixtures
Brushed gold / brass fixtures and hardware
Mirror
Custom framed mirror with integrated lighting
Project Gallery

The Result
The completed primary bathroom provides a dedicated spa-like retreat with ample storage, a generous walk-in shower and a freestanding soaking tub — all coordinated through a single cohesive design palette.
Ready to transform your bathroom?
PrestigeCore Design + Build handles every detail — from design through construction — so you don't have to coordinate between multiple contractors.